
Giltbrook Shopping Park
Extensive reconfiguration of an existing commercial unit to create two separate retail spaces.


Client: British Land
 Project Details:
 Project Details:
 This project involved the extensive reconfiguration of an existing commercial unit to create two separate retail spaces, providing a new ground floor unit for PureGym and a first-floor unit for Bensons for Beds.
A new structural mezzanine floor was installed to divide the building into two independent units. The mezzanine was constructed with the appropriate perimeter cavity barriers to achieve the required acoustic and fire performance, ensuring effective sound insulation and fire compartmentation between the gym and the retail space above.
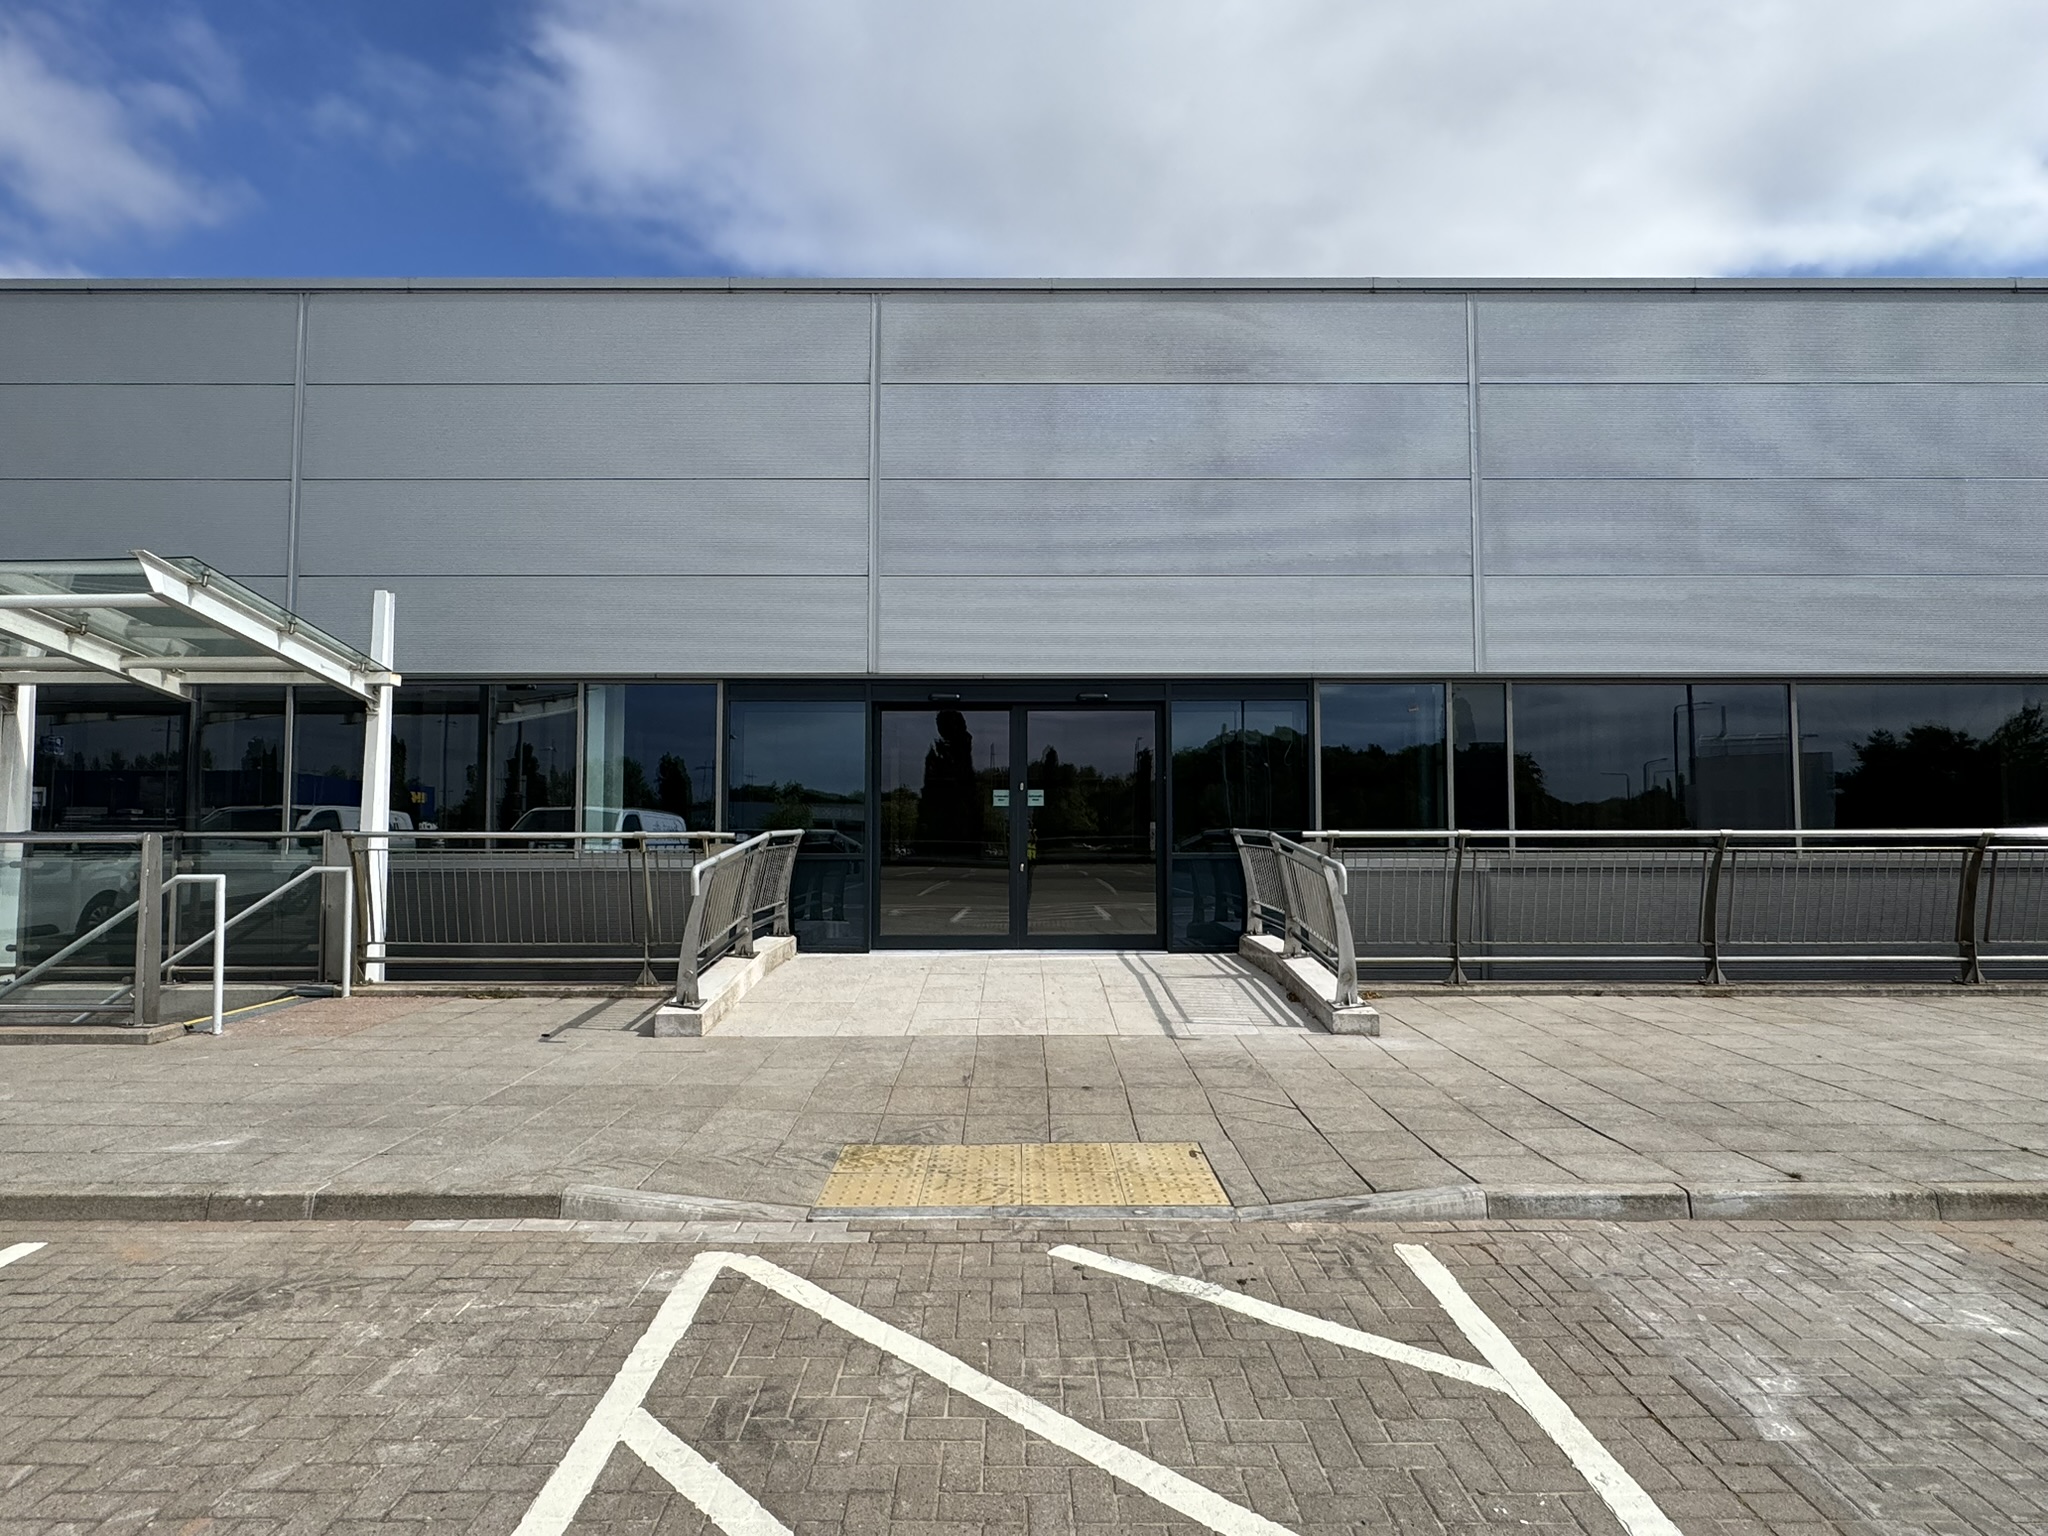
The external façade was upgraded with the installation of new glazed shopfronts, complete with new entrance doors and feature canopies, enhancing both the appearance and functionality of the building. Structural alterations included adjustments to the secondary steelwork to accommodate the new layout, alongside rainwater pipe diversions to suit the revised building configuration.
To support the operational requirements of Bensons for Beds, a new back-of-house staircase and a Stannah goods lift were installed, providing safe and efficient access for deliveries and stock movement to the first floor.
External refurbishment works included cladding repairs and replacements, the application of new white lining, and the replacement of the existing balustrade to the 1st floor car park, improving both the safety and overall appearance of the development.
The completed landlord works successfully transformed the property into two modern, fully functional commercial units, ready for occupation by their respective tenants.