
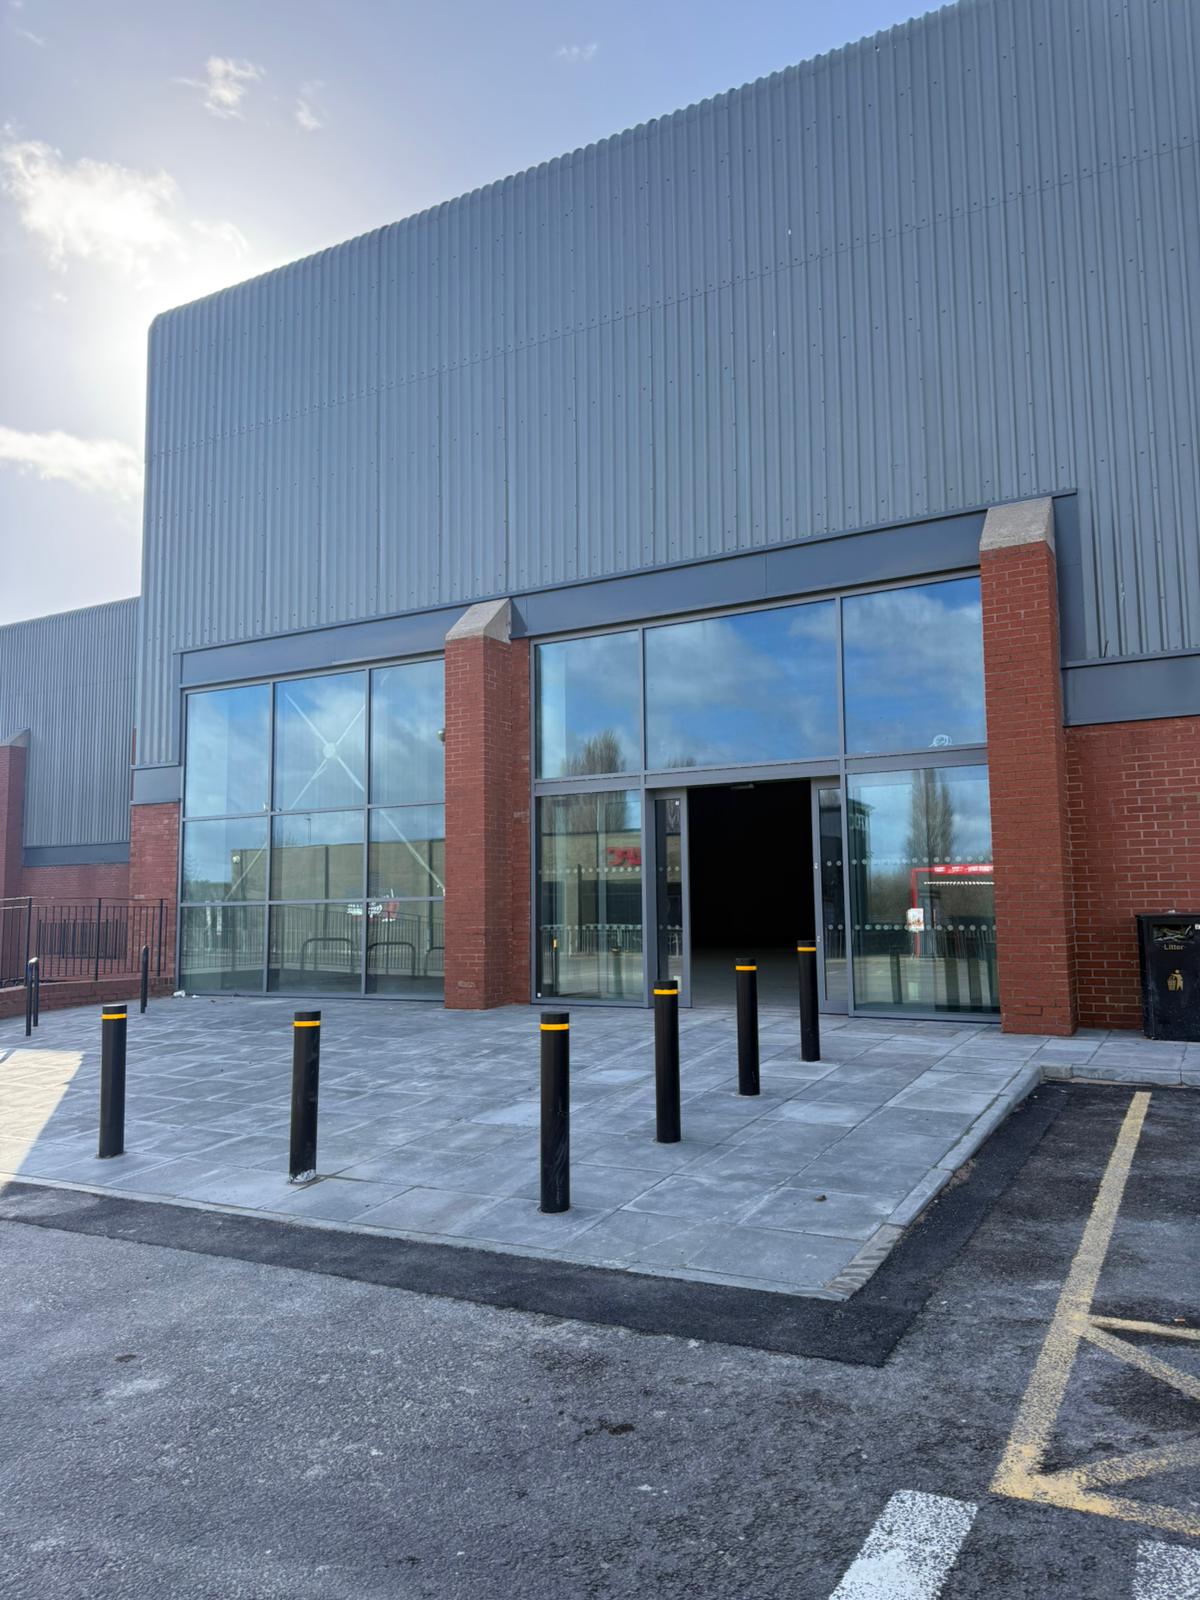
The Range Eastbourne
Alteration and subdivision of an existing retail unit to create two separate units




Client:
Project Details:
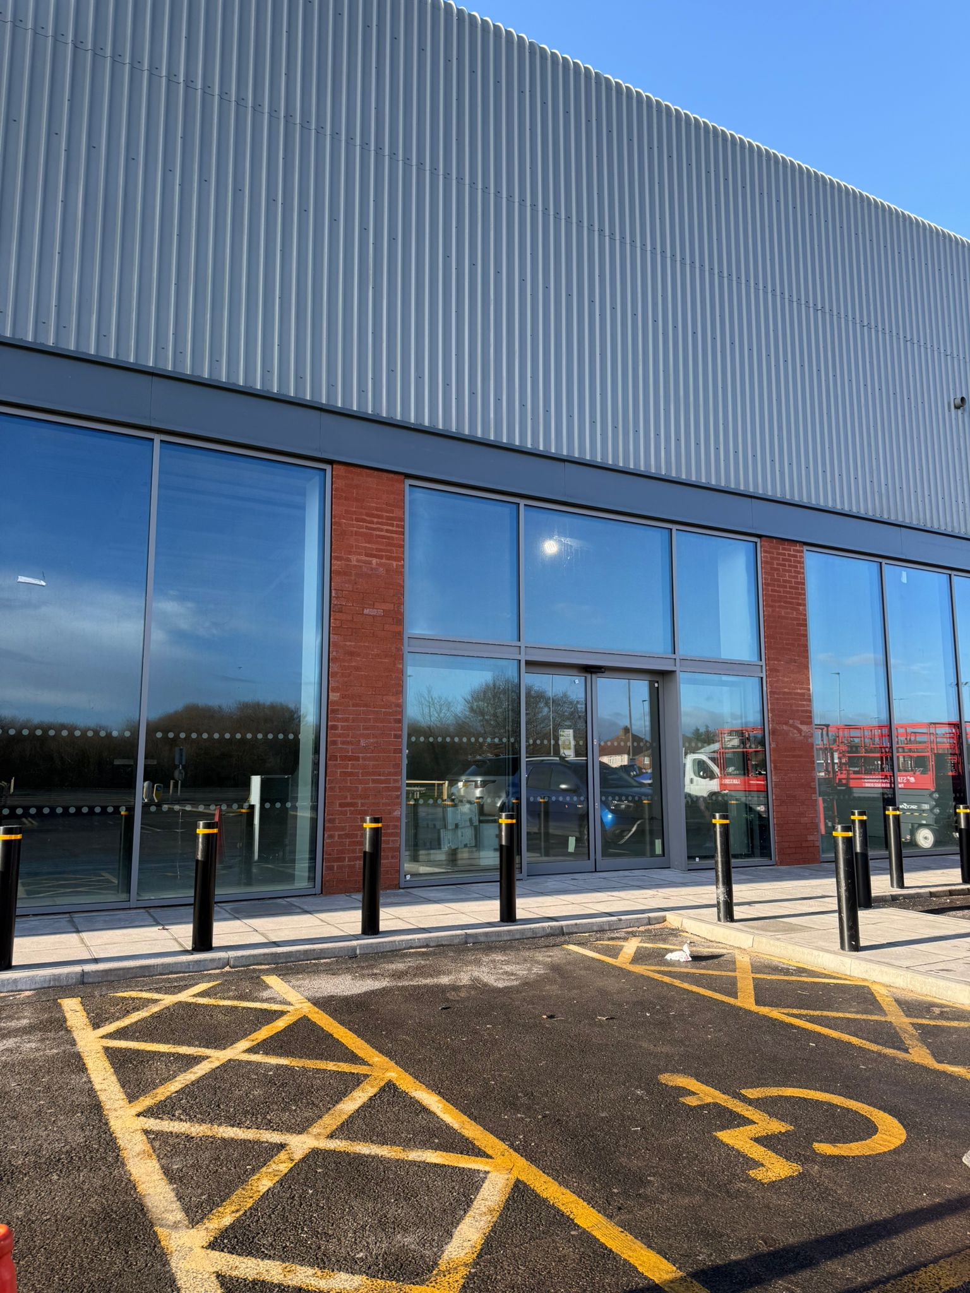
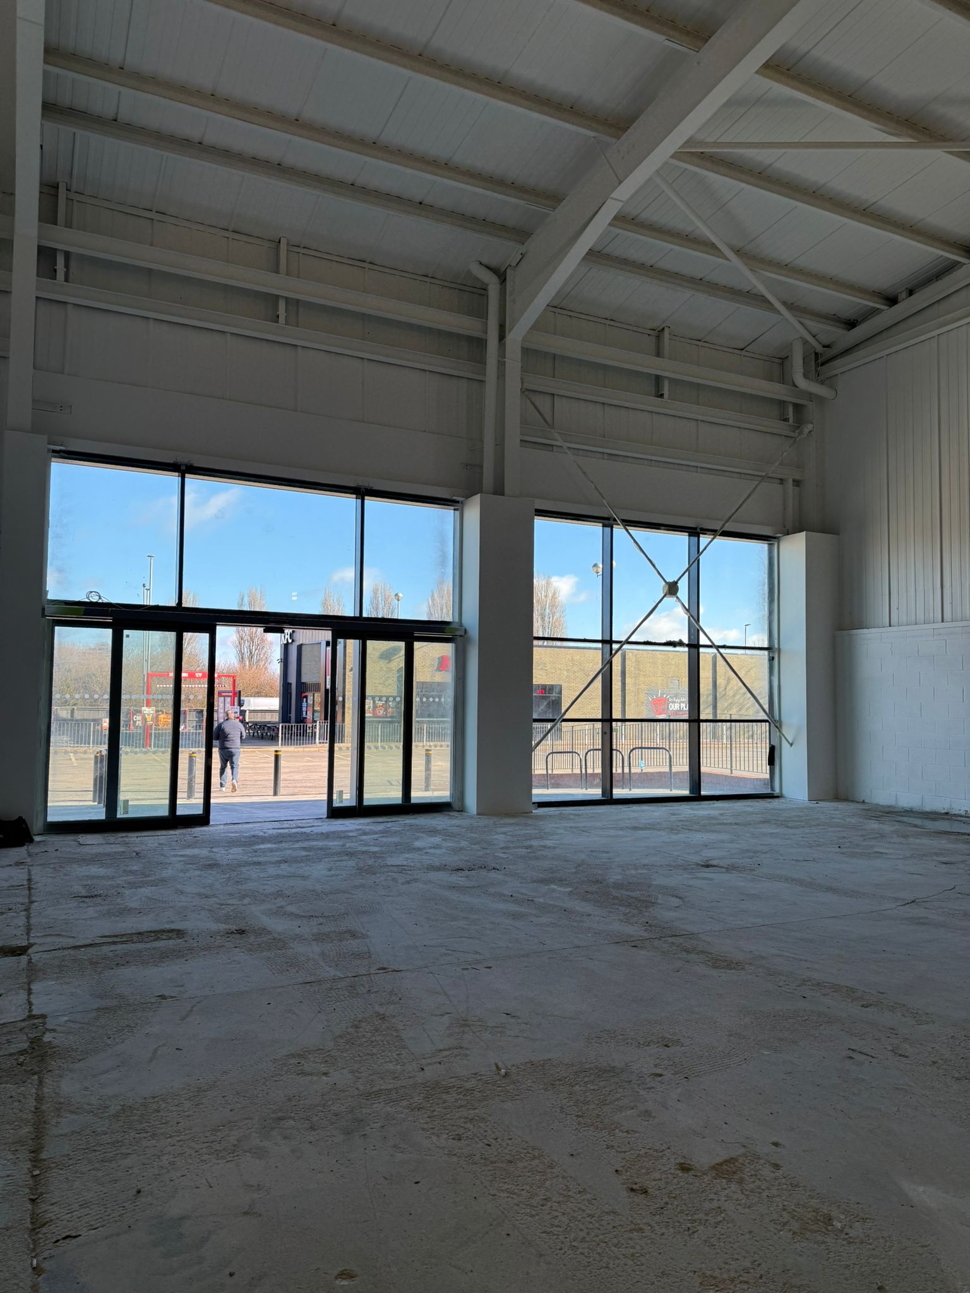
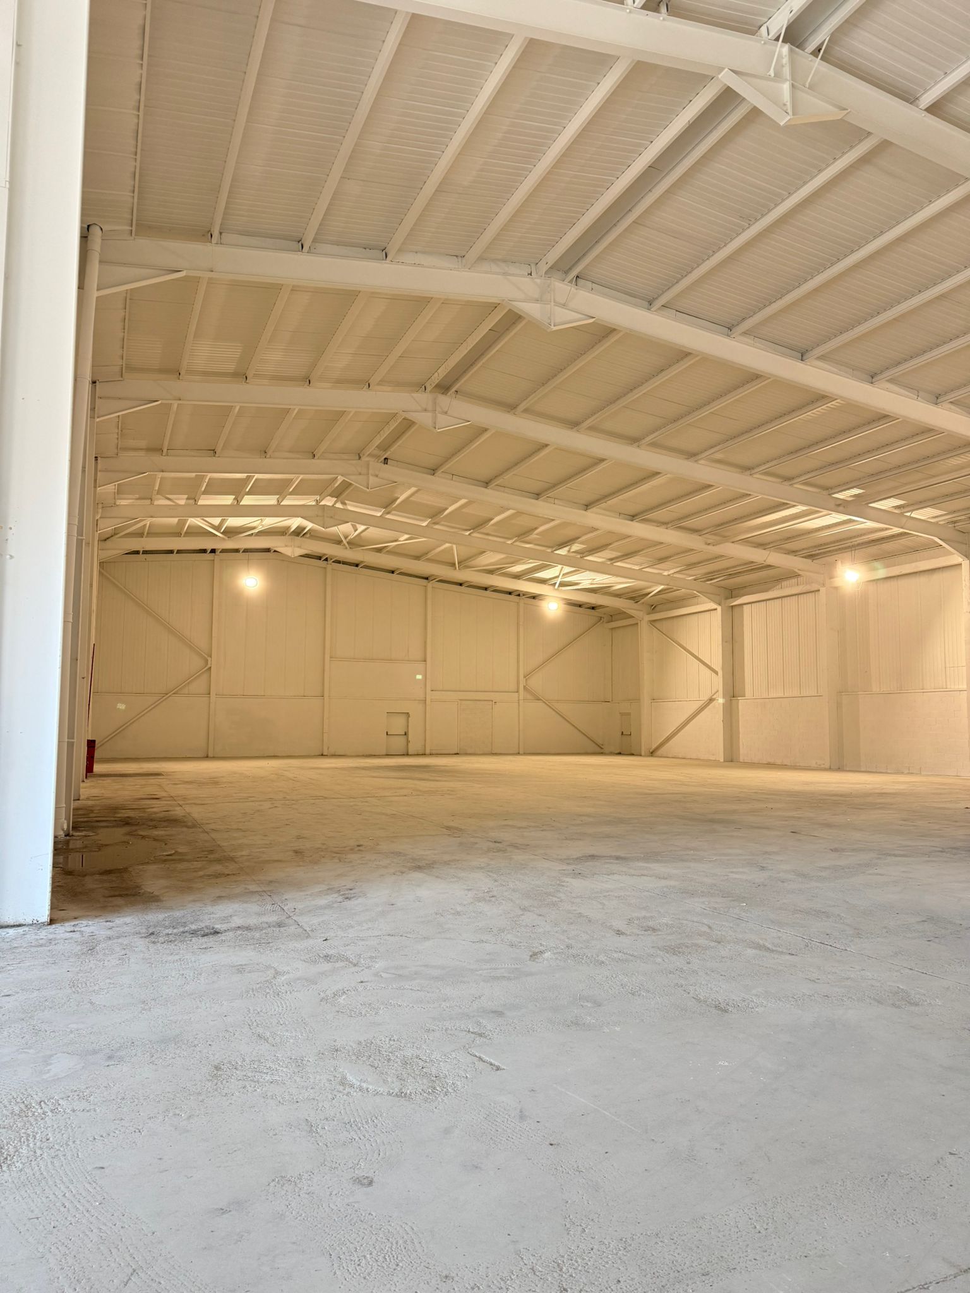
This project involved the alteration and subdivision of an existing retail unit to create two separate units, together with external refurbishment works to enhance the appearance of the retail park.
The existing retail range was stripped out before the unit was divided into two independent retail spaces. New shopfronts were installed to both units, along with a new full-height internal party wall to provide the required separation between occupancies.
Externally, the existing cladding was repaired where required and fully resprayed to refresh the building’s appearance. A new totem sign was installed to improve visibility and wayfinding within the retail park.
The works also included the removal of the existing signage, the installation of new secondary steelwork to support replacement signage, and all associated making good works to complete the external refurbishment.