Customer Support
01923 677184
Office Times
Mon - Fri : 08:30 - 17:30

Shopfitting

Landlord Enabling, Shopfitting

ESBC Library

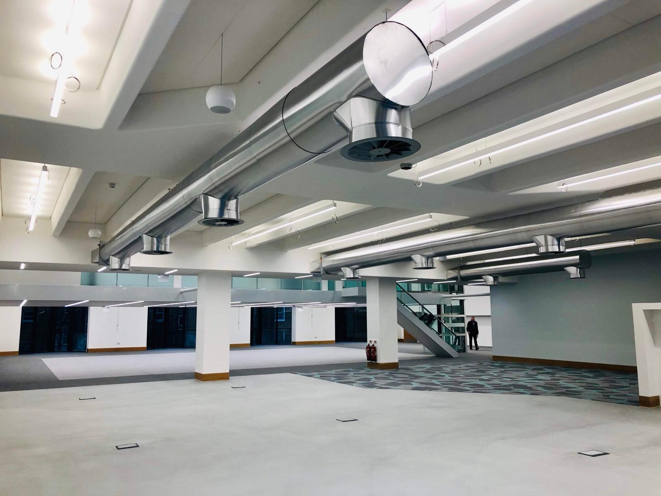
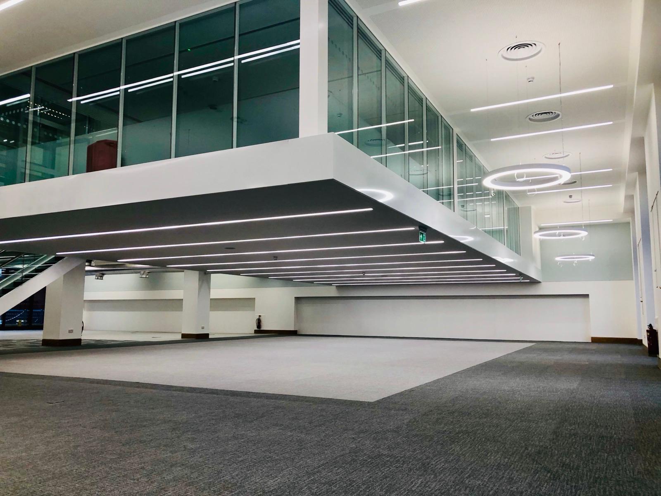
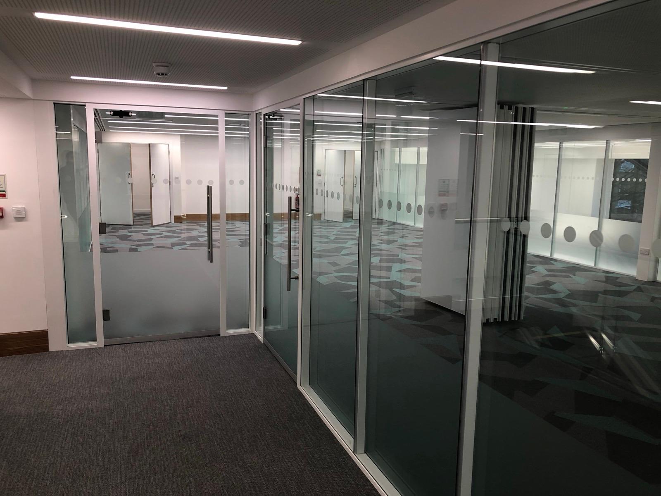
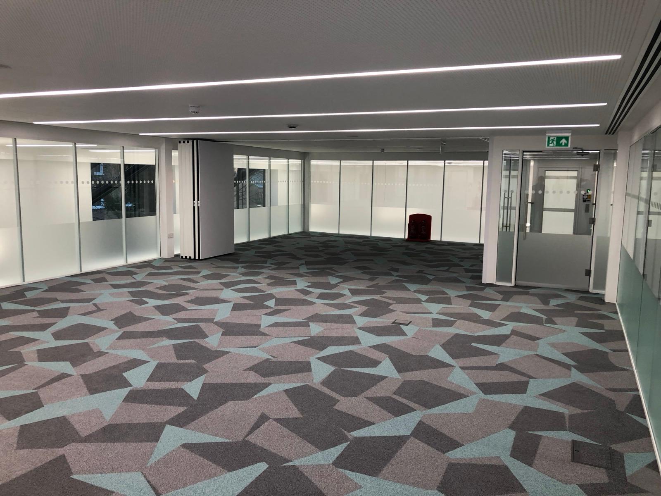
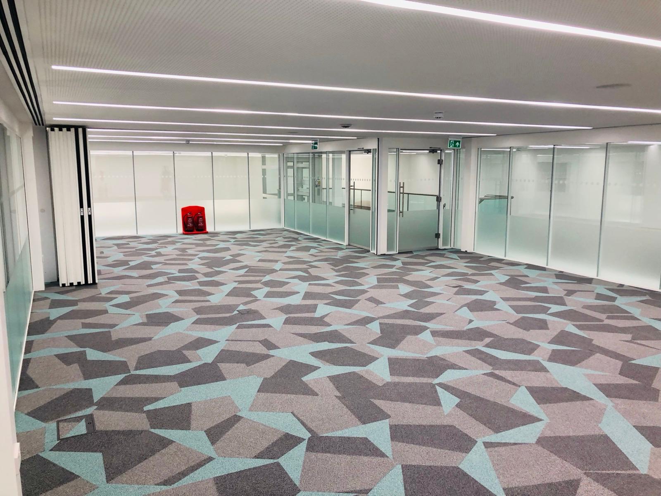
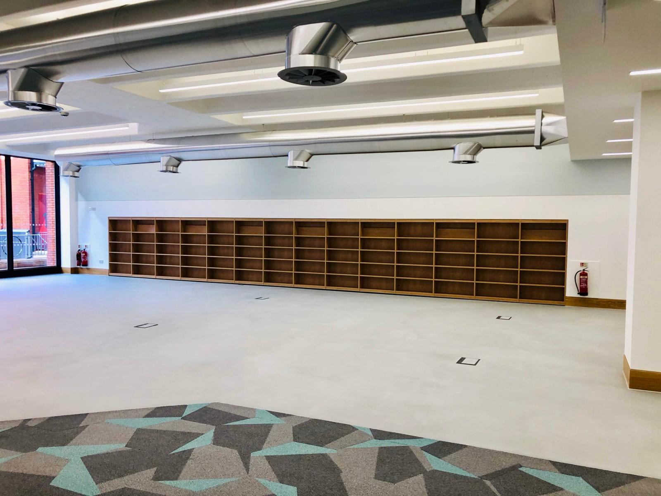
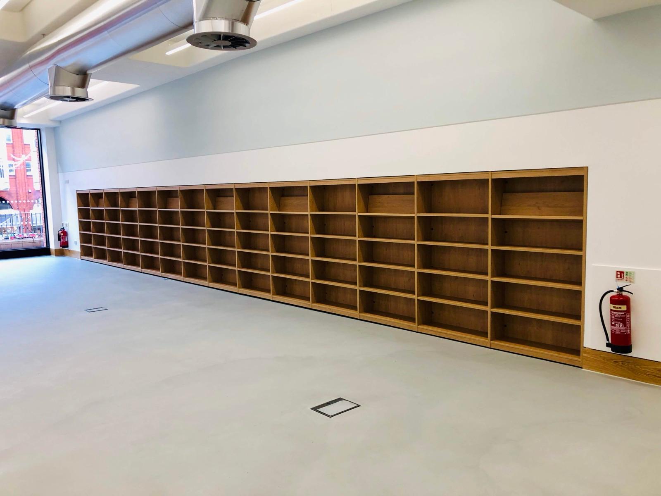
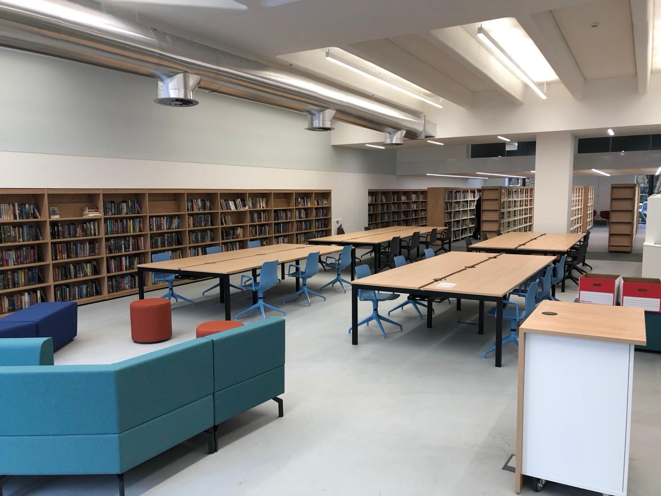
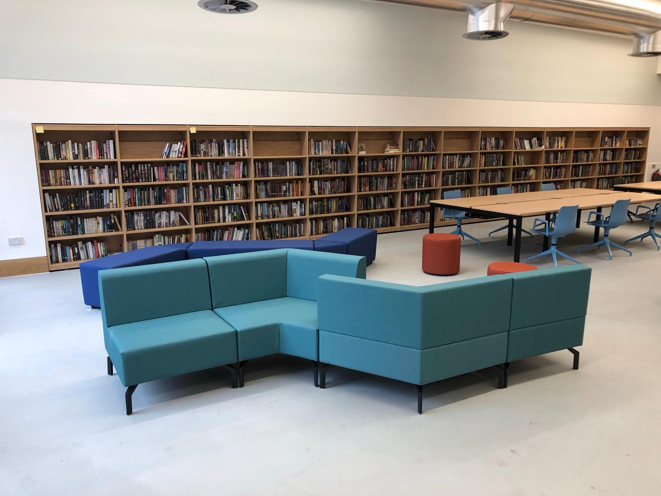
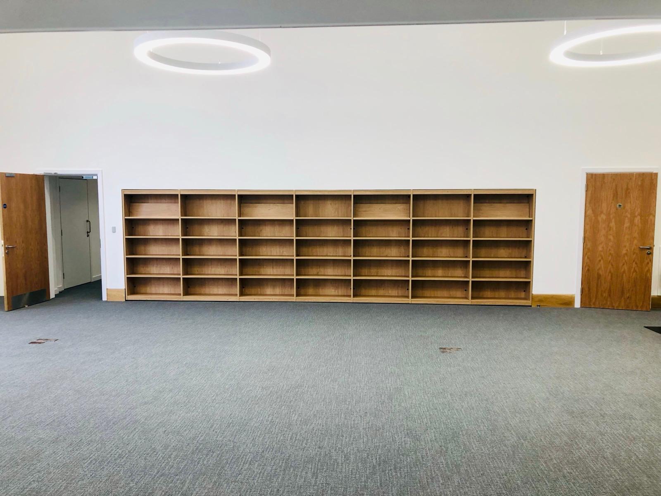
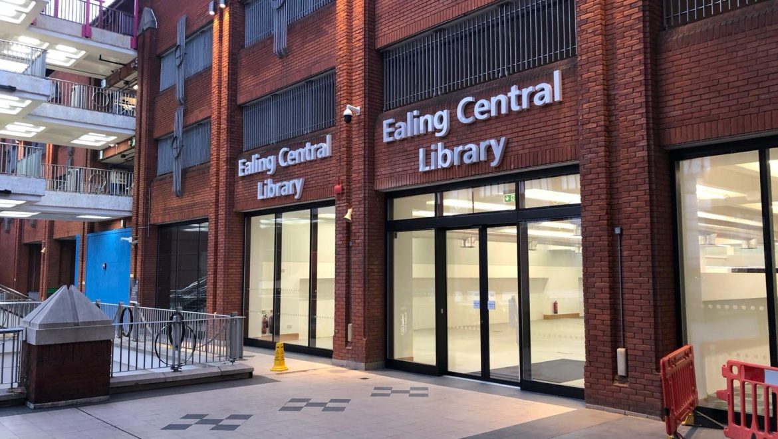
Refurbishment of an existing retail unit, with the space reconfigured to accommodate both a new public library and a Decathlon retail unit

WhatsApp Image 2025-08-18 at 15.56.23
previous arrowprevious arrow
next arrownext arrow
WhatsApp Image 2025-08-18 at 15.56.23
WhatsApp Image 2025-08-18 at 15.56.24 - Copy
WhatsApp Image 2025-08-18 at 15.56.24 (1)
WhatsApp Image 2025-08-18 at 15.56.24 (4) - Copy
WhatsApp Image 2025-08-18 at 15.56.25 (3) - Copy
WhatsApp Image 2025-08-18 at 15.56.25 (6) - Copy
WhatsApp Image 2025-08-18 at 15.56.25 (7) - Copy
WhatsApp Image 2025-08-18 at 15.56.25 (11)
WhatsApp Image 2025-08-18 at 15.56.25 (13)
WhatsApp Image 2025-08-18 at 15.56.25 (14)
WhatsApp Image 2025-08-18 at 15.56.25 (15)
WhatsApp Image 2025-08-18 at 15.56.25 (16)
WhatsApp Image 2025-08-18 at 15.56.25 (17)
previous arrow
next arrow

Client: British Land


Project Details:

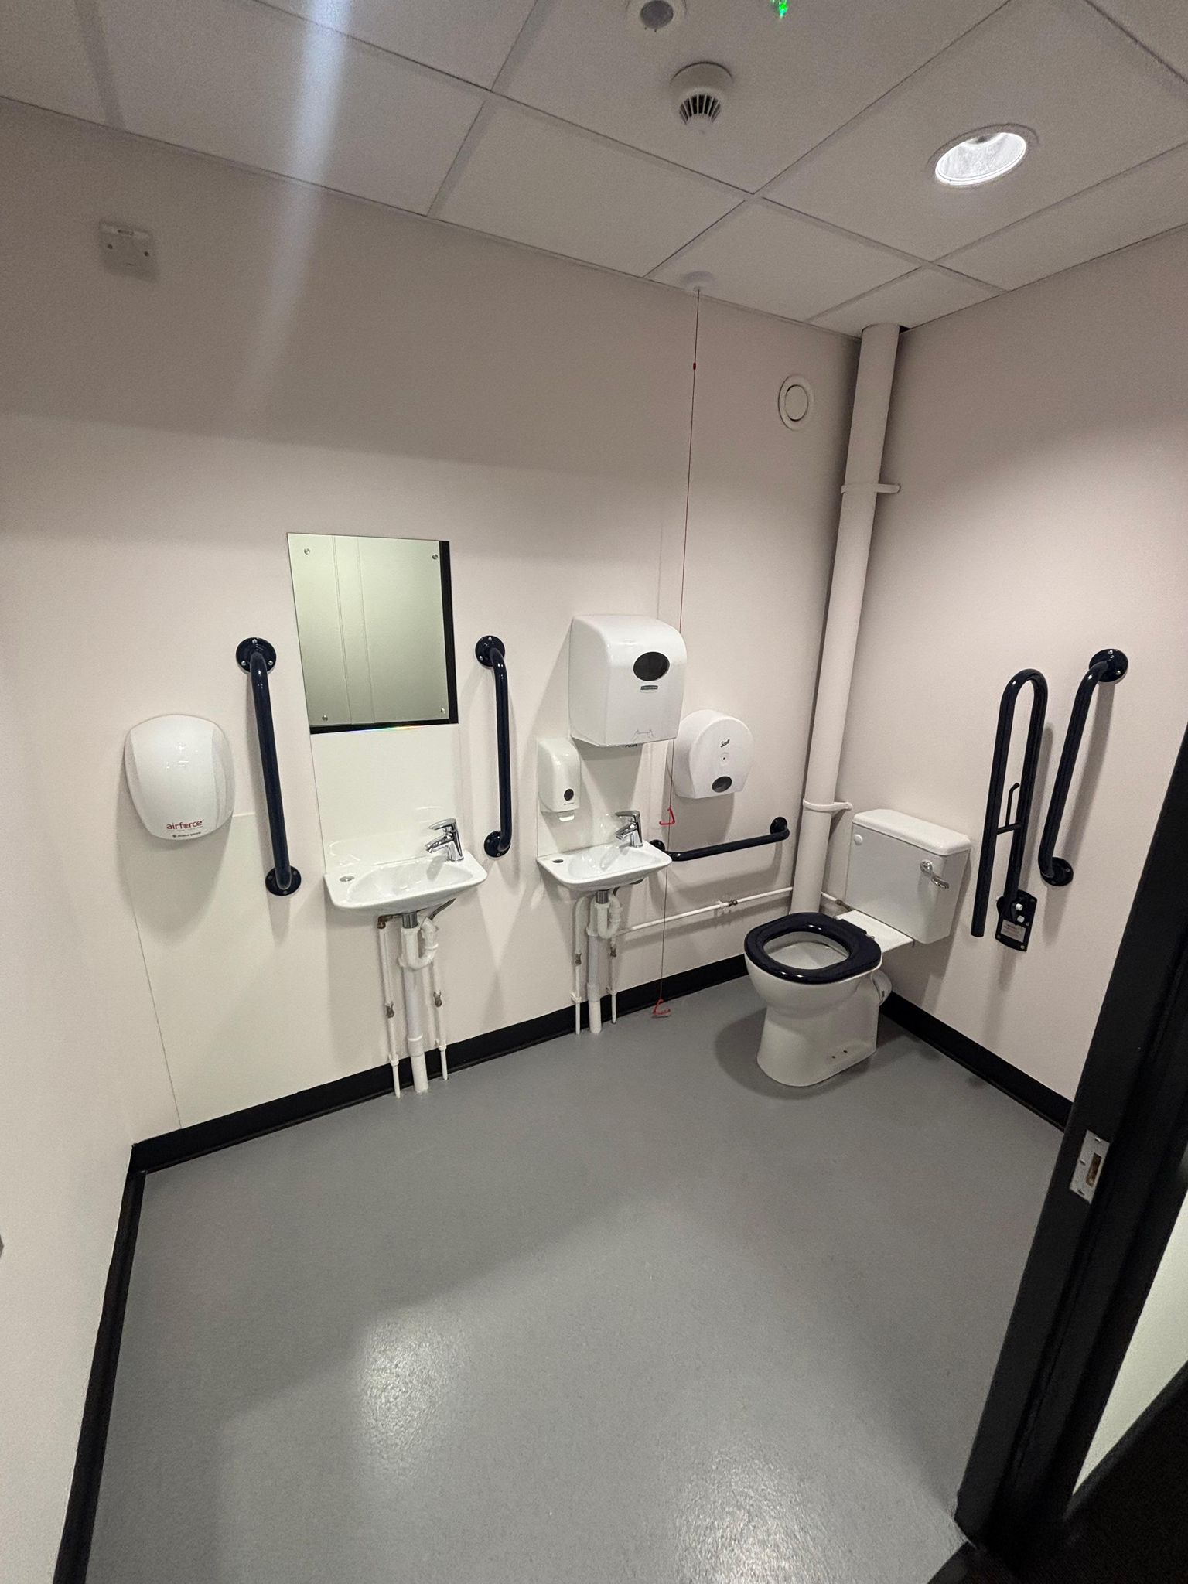
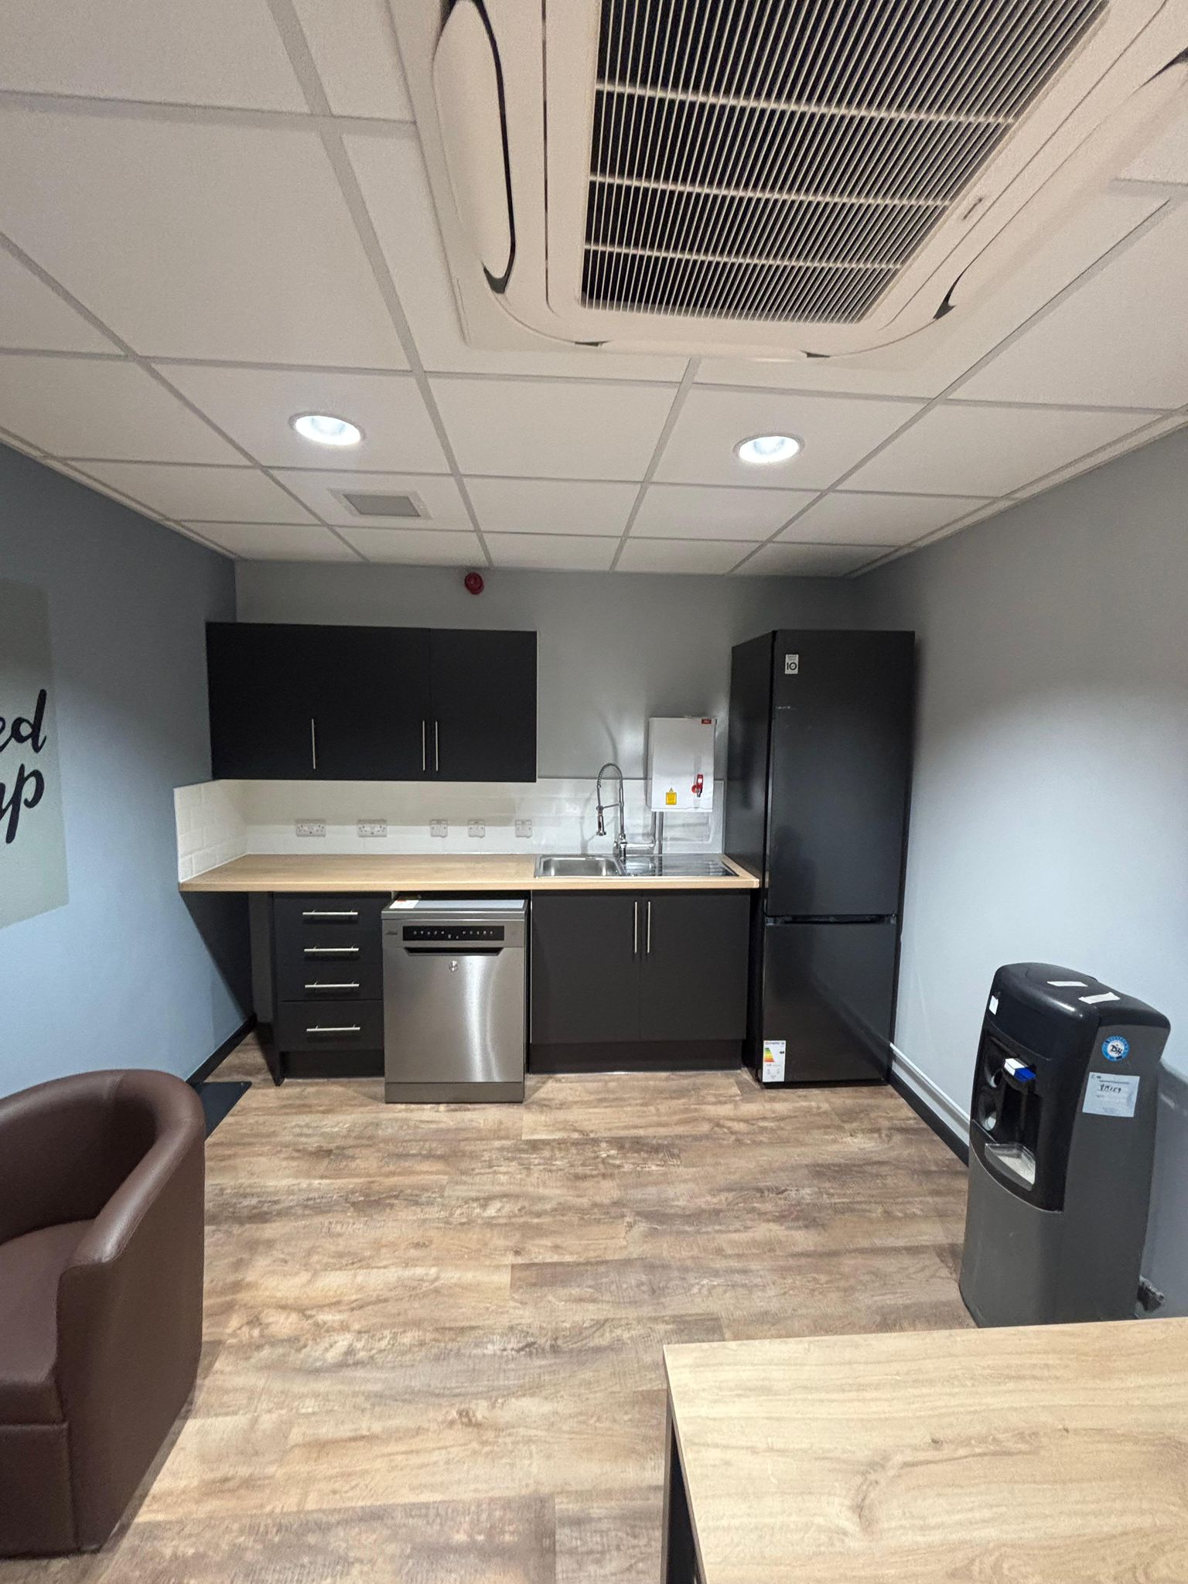


This project involved the complete strip out and refurbishment of an existing retail unit, with the space reconfigured to accommodate both a new public library and a reduced-size Decathlon retail unit.

The existing unit was fully stripped back before being subdivided to create two separate occupancies. Works included the formation of a new customer entrance, allowing independent access to the new library facility while maintaining access to the retail unit.

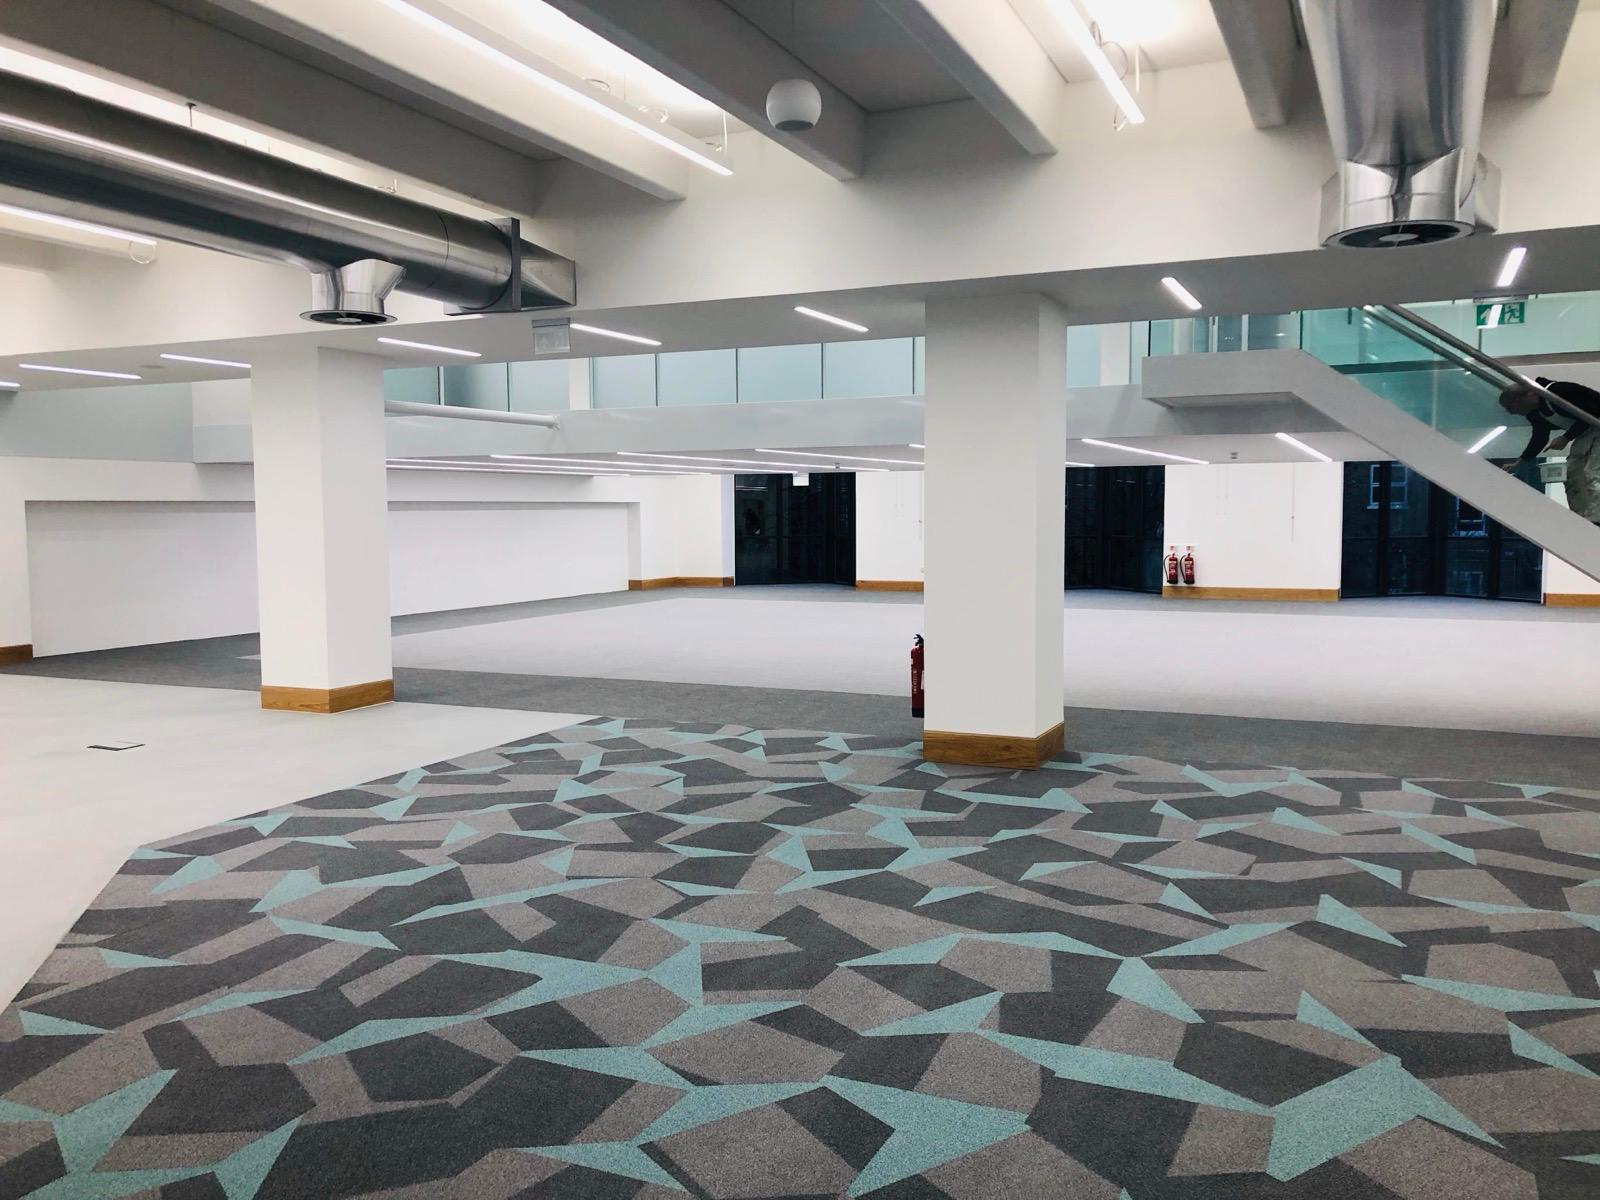
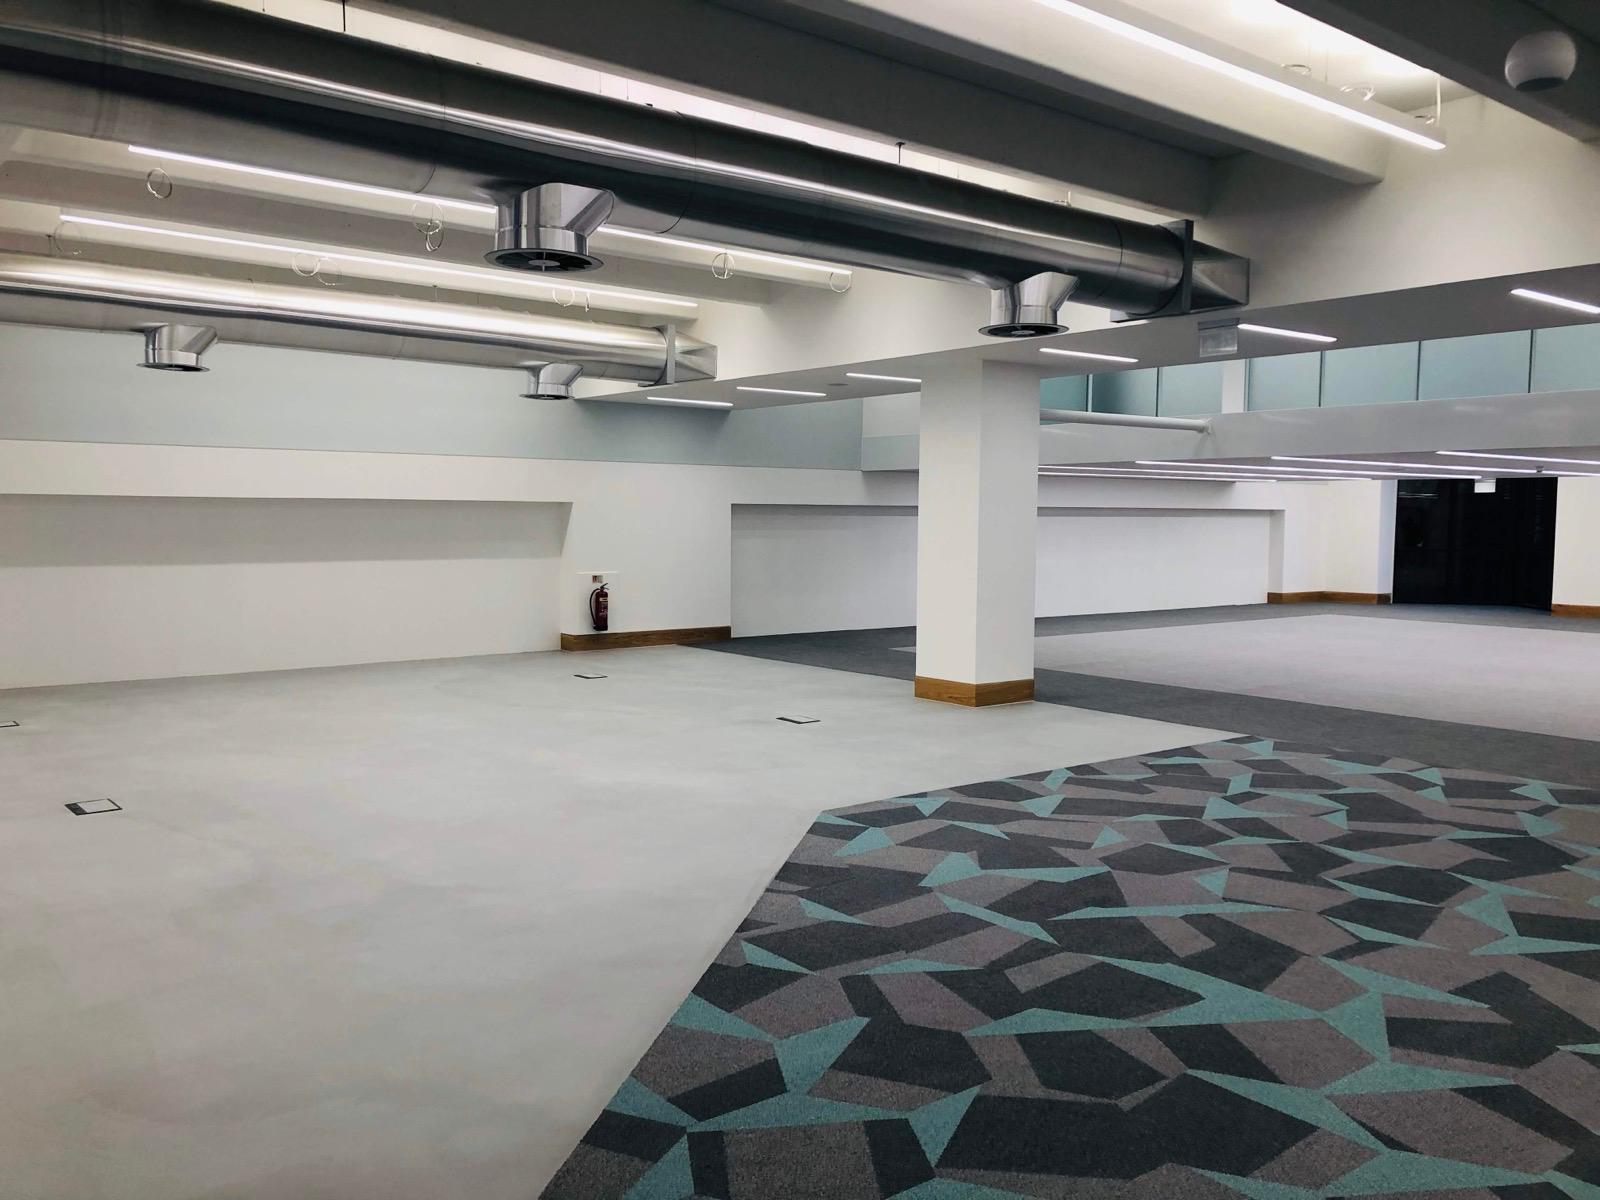
The refurbishment incorporated the installation of new flooring and energy-efficient lighting throughout the development, together with the creation of dedicated archive rooms to support the operational requirements of the library.

The completed project successfully transformed the existing retail space into a modern mixed-use facility, providing a new public library alongside a refurbished retail unit within the existing building footprint.


Project Works:

Landlord Enabling and Shopfitting

Project Location: Ealing Central Library, Ealing

All Project Photos

More Projects

The Brewery Romford
Refurbishment of an existing retail unit, with the space reconfigured to accommodate both a new public library and a Decathlon retail unit
Read more
Bupa Dental Care
Refurbishment of an existing retail unit, with the space reconfigured to accommodate both a new public library and a Decathlon retail unit
Read more
CBRE Bury St Edmunds
Refurbishment of an existing retail unit, with the space reconfigured to accommodate both a new public library and a Decathlon retail unit
Read more
Shopfitting

Toolstation Pineham

We were appointed to build and deliver the fit-out of the 464,000 Sq. ft. warehouse and proposed 2,153 Sq. ft. flammable store unit.

pineham-toolstation4
previous arrowprevious arrow
next arrownext arrow
pineham-toolstation4
pineham-toolstation3
pineham-toolstation2
pineham-toolstation
previous arrow
next arrow

Client: 

Project Details:

Fit-out of a new Toolstation distribution centre.

Overall Project Value: £30m.

Capital Project value £2.3m

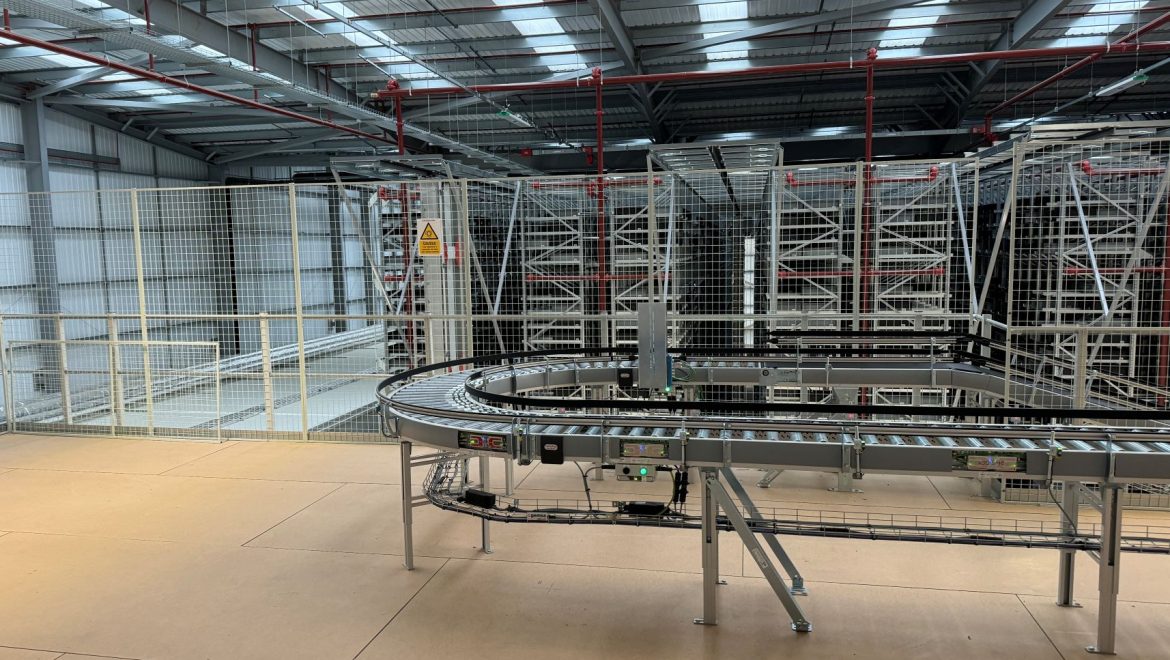
We were appointed to build and deliver the fit-out of the 464,000 Sq. ft. warehouse and proposed 2,153 Sq. ft. flammable store unit.

Alongside the unit build, the works comprised of the coordination and implementation of Mechanical & Electrical services, CCTV and Security; Fire alarms, sprinklers and racking.

A goods lift was installed and mezzanine constructed. Facilities included a kitchen and Driver hub fit-out. The project had variations and design changes however these were accommodated and managed well achieving the clients’ satisfaction and approval for a successful delivery.


Project Works:

Shopfitting

Project Location: Toolstation, Prologis Park, Pineham

All Project Photos

More Projects

The Brewery Romford
We were appointed to build and deliver the fit-out of the 464,000 Sq. ft. warehouse and proposed 2,153 Sq. ft. flammable store unit.
Read more
Bupa Dental Care
We were appointed to build and deliver the fit-out of the 464,000 Sq. ft. warehouse and proposed 2,153 Sq. ft. flammable store unit.
Read more
CBRE Bury St Edmunds
We were appointed to build and deliver the fit-out of the 464,000 Sq. ft. warehouse and proposed 2,153 Sq. ft. flammable store unit.
Read more
Shopfitting

Currys Sydenham

Unit 5, Bell Green Retail Park, London SE26 4PR
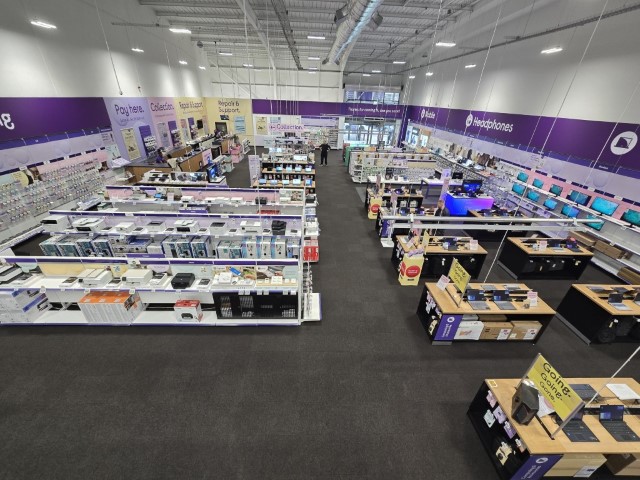
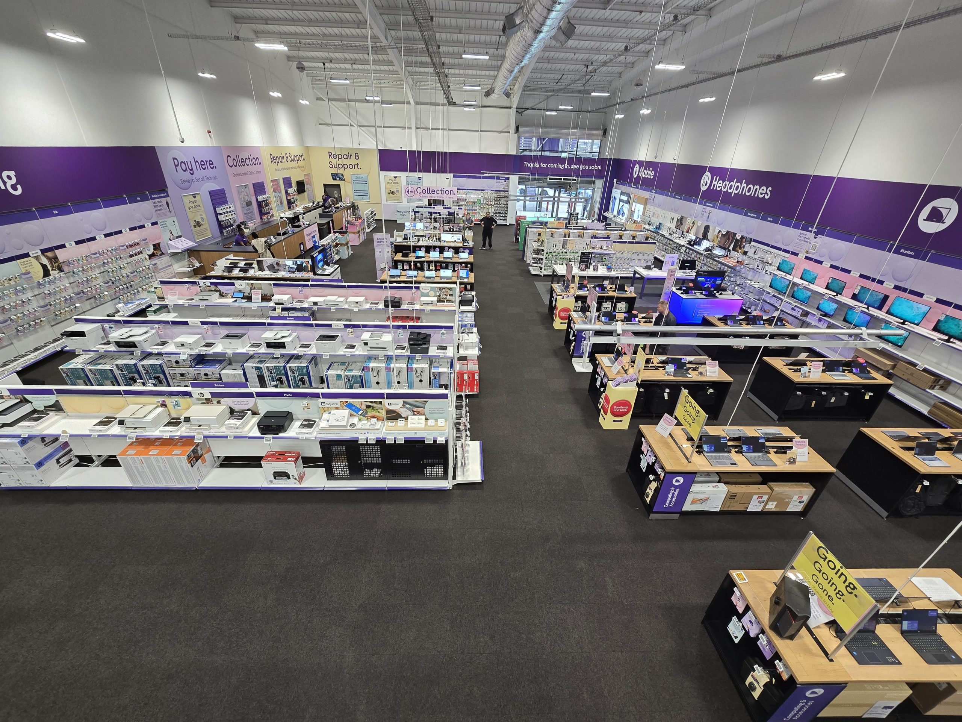
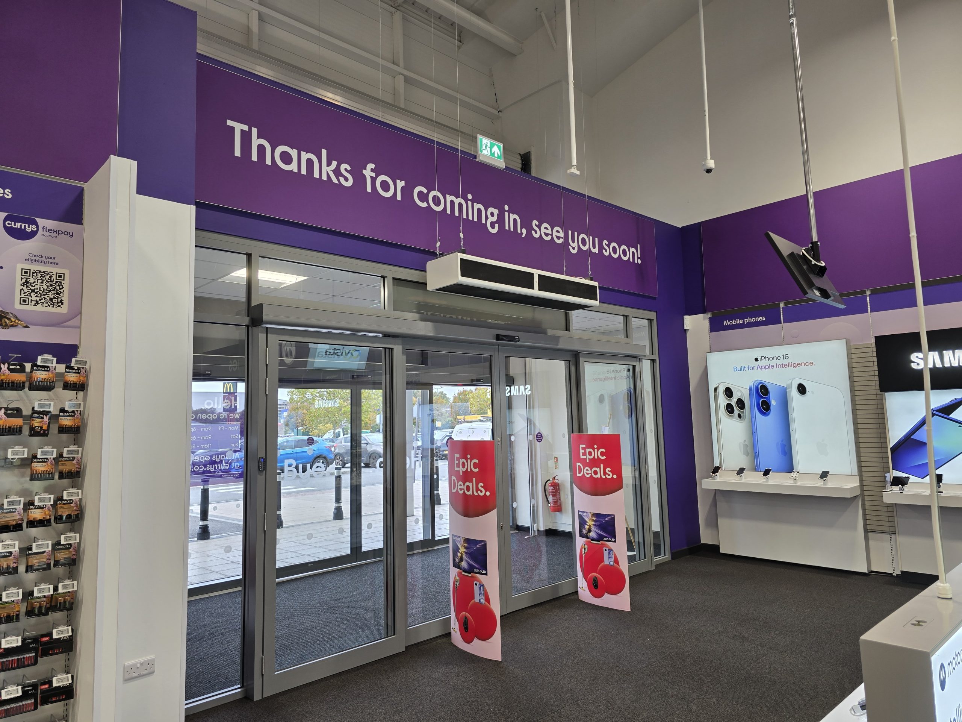
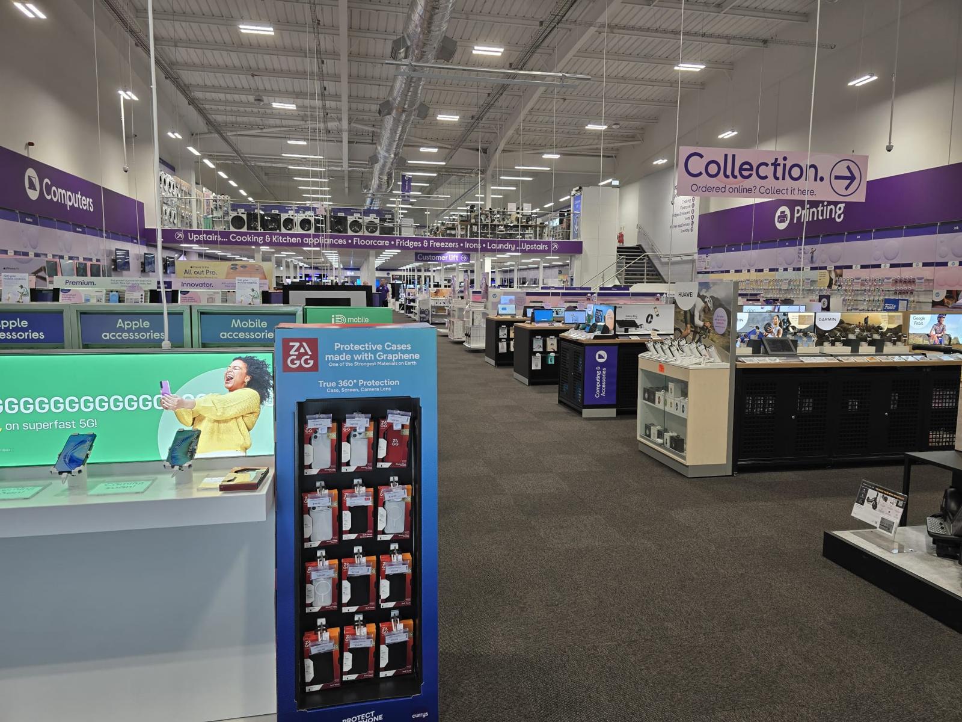
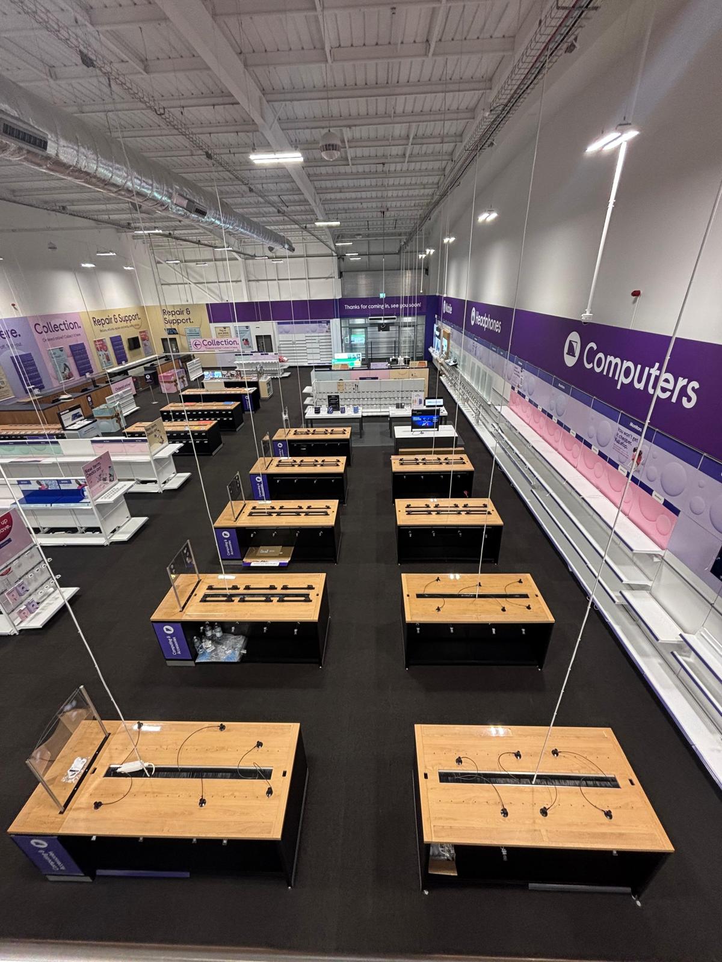
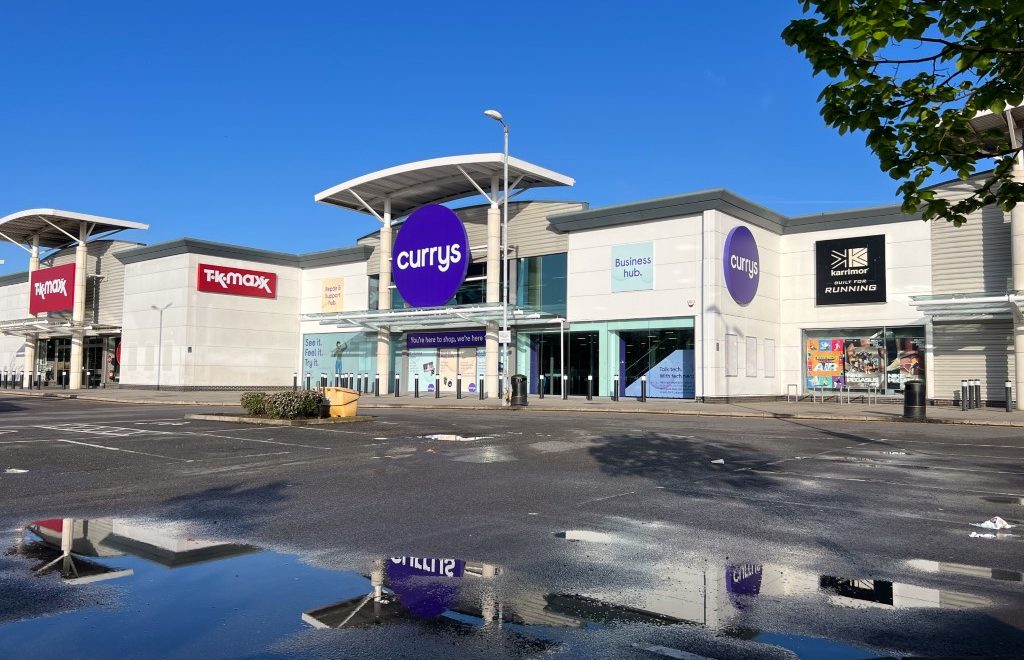

Downsize and Re-fit of an existing curry’s store

2
previous arrowprevious arrow
next arrownext arrow
2
3
5
6
4
7
previous arrow
next arrow

Client: Currys

Client: Currys

Currys is a leading retailer of electronic products in the UK and Ireland. They sell a wide range of technology, including white goods, consumer electronics, computers, and mobile phones.

.

Project Details:
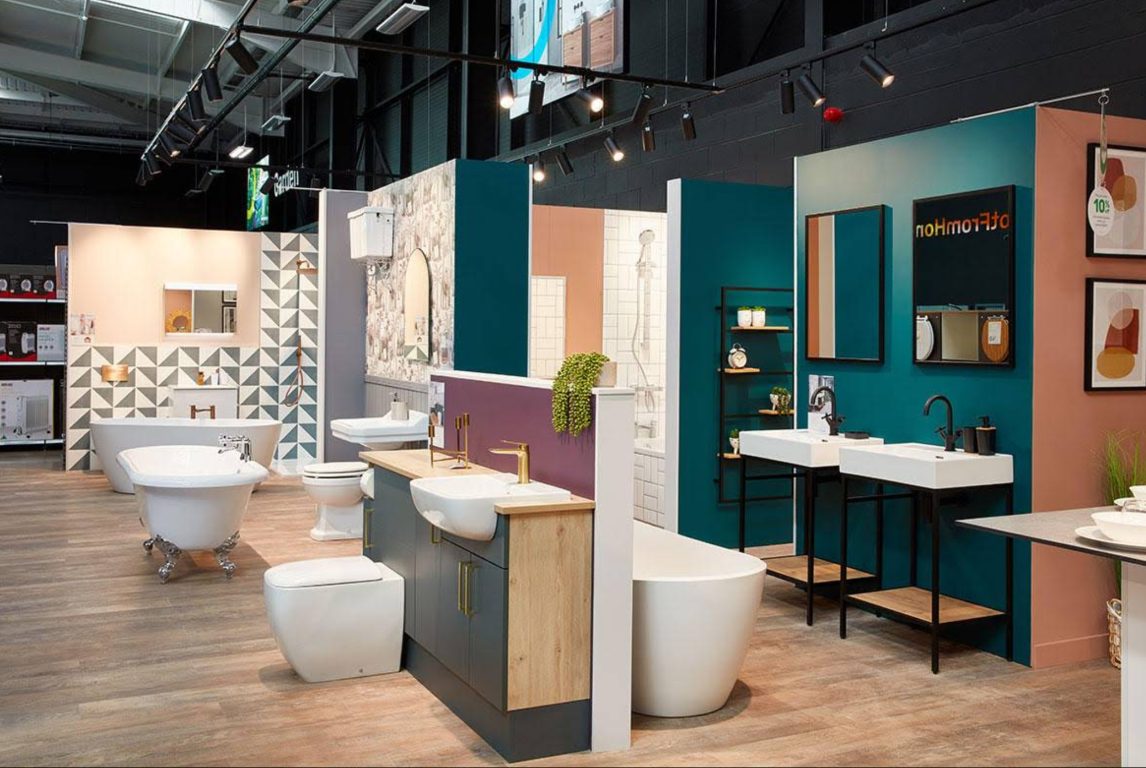
Downsize and Re-fit of an existing curry’s store



Firstly, the team got underway with strip out works; the removal of the existing store furniture, removal of old signage and a new party wall was constructed to split the unit into two.

We then created a transformed FOH area, with a new glazed lobby, grind/shot blasted floor and auto bi-parting doors. Externally, we installed new signage to the unit and a brise soleil.

Back of house, we conducted a complete fit out; We created spaces for the Currys staff. The team now have new bathrooms, amenity areas and new kitchens. All plumbing works were carried out, tape/jointed stud partition walls, along with a suspended ceiling grid.


Project Works:

Shopfitting

Project Location: Currys, Sydenham

All Project Photos

More Projects

ESBC Library
The Capital Group were tasked with the downsize and re-fit of an existing curry’s store in Sydenham.
Read more
Toolstation Pineham
The Capital Group were tasked with the downsize and re-fit of an existing curry’s store in Sydenham.
Read more
Currys Sydenham
The Capital Group were tasked with the downsize and re-fit of an existing curry’s store in Sydenham.
Read more
Shopfitting

Go Outdoors York

IMG_4195
previous arrowprevious arrow
next arrownext arrow
IMG_4195
IMG_4187
IMG_4201
IMG_4209
IMG_4203
previous arrow
next arrow

Client: Go Outdoors

Go Outdoors Logo

Go Outdoors are a national retailer of outdoor clothing, tents, camping, running, riding and more.

Project Details:


For this shopfitting project we converted an empty unit into a brand-new fully kitted Go Outdoors store. The project had its challenges; we had to re-wire the whole store, repurposing and elevating existing and new lighting and air con equipment. We fitted all new supplier fixtures, and tested and serviced all operational access equipment and doors. The store then saw a new kitchen and breakfast bar, new walling and doors with warehouse, boot-room and c&c racking also added. The final finishes included tinting the existing cladding, installing new signage throughout the building, and laying the iconic artificial grass flooring for the stores tent area, which brought the outdoors in!

Project Works:

Shop Fitting

Project Location: Go Outdoors York

All Project Photos

Fit Out, Shopfitting

Currys Hayes

This fit-out project for Currys Hayes required the strip-out of an existing outlet store back to shell.

IMG_4018
previous arrowprevious arrow
next arrownext arrow
IMG_4018
IMG_4147
IMG_4272
IMG_4288
previous arrow
next arrow

Client: Currys

Client: Currys

Currys is a leading retailer of electronic products in the UK and Ireland. They sell a wide range of technology, including white goods, consumer electronics, computers, and mobile phones.

Project Details:

We have enjoyed a long standing relationship with Currys, completing many retail units nationwide.

This latest project was for a new fitout for Currys Hayes, which required the strip-out of an existing outlet store back to shell.

Located within the busy Lombardy Retail Park, we implemented the fitout as per the new Curry’s store client standard details.

As well as the main retail floor, which included the coordination of all services, we constructed a new mezzanine floor, sanitary facilities, back of house accommodation and completed minor roofing works.

Our vast experience of shopfitting allowed us to install a new shopfront lobby, full internal and external signage.


Project Works:

Shop Fitting

Project Location: Currys in Hayes

All Project Photos

Design & Build, Shopfitting

Homebase Coventry

The works comprised of the strip-out and fit-out of an existing unit to create a Homebase outlet.

image2
previous arrowprevious arrow
next arrownext arrow
image2
image1
homebase1
previous arrow
next arrow

Client: Homebase

Homebase logo
Homebase is a British home improvement and garden center retailer. Homebase sells a wide range of products for DIY, decorating, home, and garden needs, with stores across the UK and Ireland.

Project Details:

The works comprised of the strip-out and fit-out of an existing unit to create a Homebase outlet.

Working to the current Homebase Design principles, we delivered the main brief of proposed works inclusive of the preparation, grinding & polishing of concrete floors, installation of internal walls and ceilings and installation of services and CCTV.

Although technically Design & Build, Capital were responsible for the majority of the design works for this project, working through details, thus demonstrating our experience of delivering a successful project.

Realising the new brand of Homebase, we knocked through three existing retail units to create one large retail space. We fitted retail and display equipment, decorations to suit and installed new internal and external signage to the client’s specification. Adaptions to the façade were made and roofing works included the re-coating and installation of new roof lights.

As part of the works we provided temporary office and staff facilities for them to continue to work through the project. The Retail outlet was delivered within the scheduled programme.


Project Works:

Design & Build | Shop Fitting

Project Location: Homebase in Coventry

All Project Photos