Customer Support
01923 677184
Office Times
Mon - Fri : 08:30 - 17:30

Landlord Enabling

Landlord Enabling, Refurbishment

River Island Biggleswade

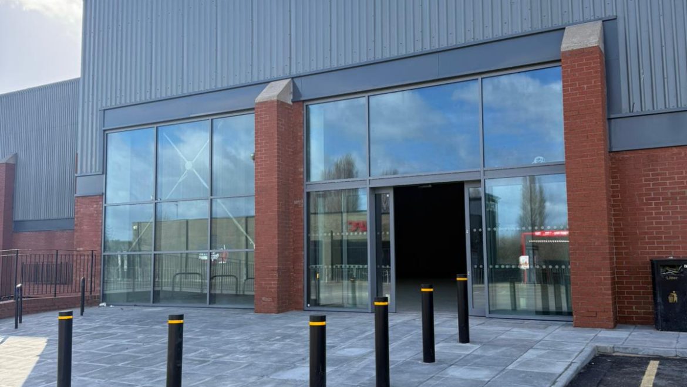
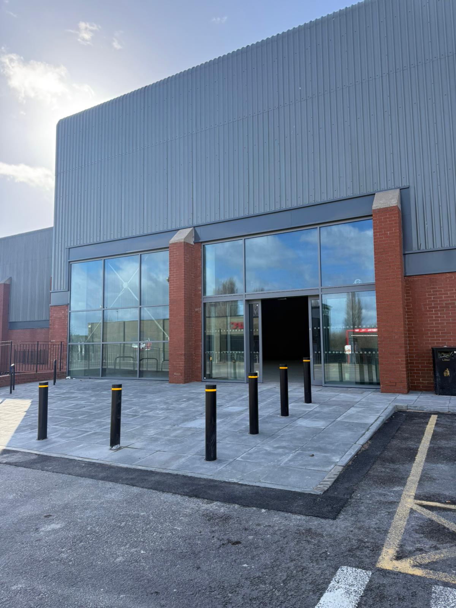
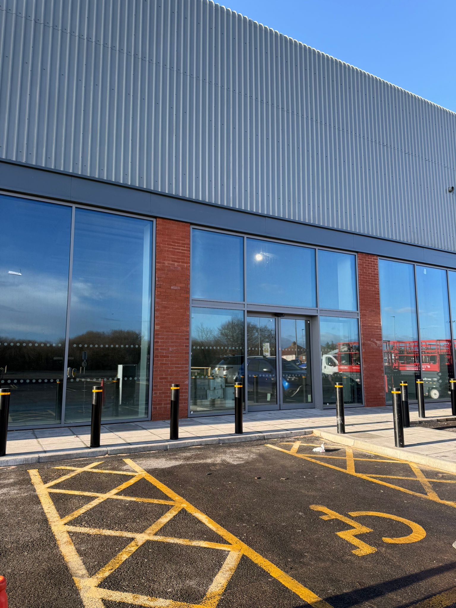
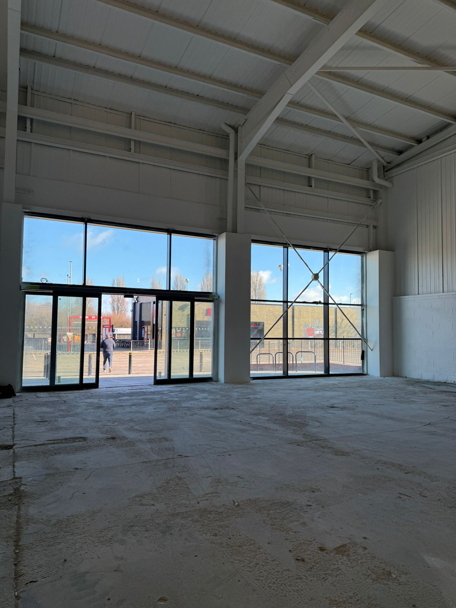
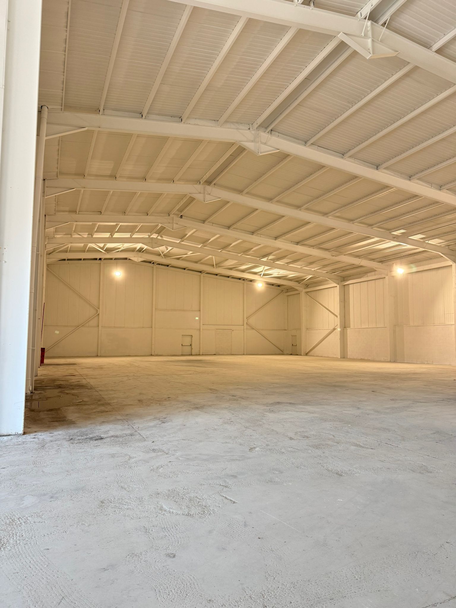
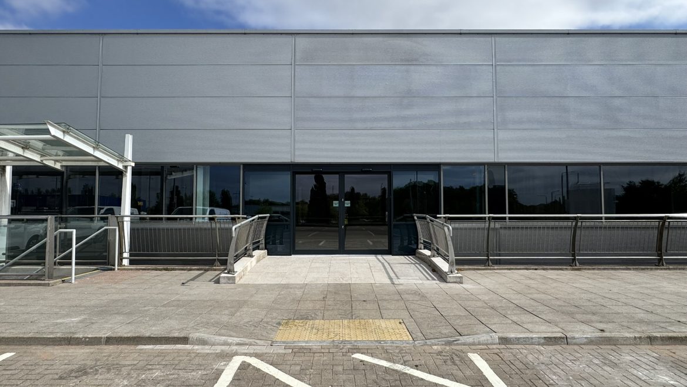
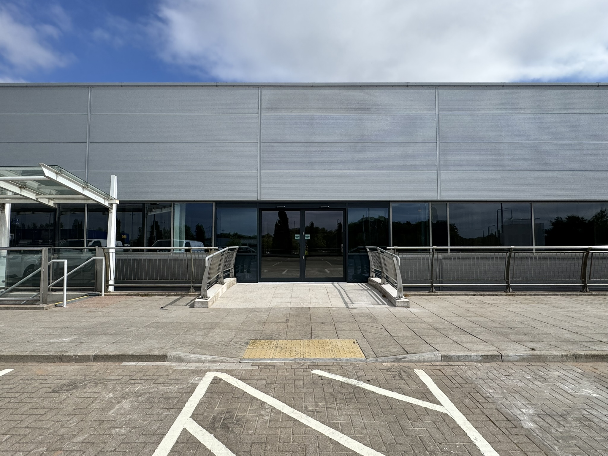
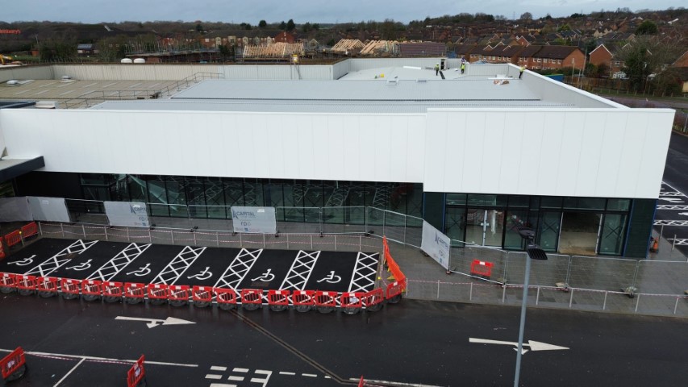


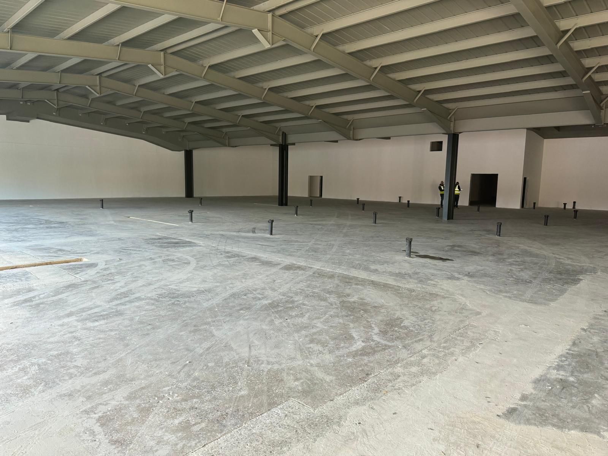
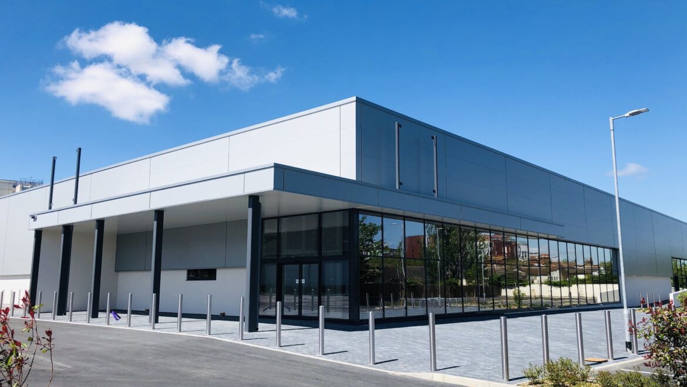
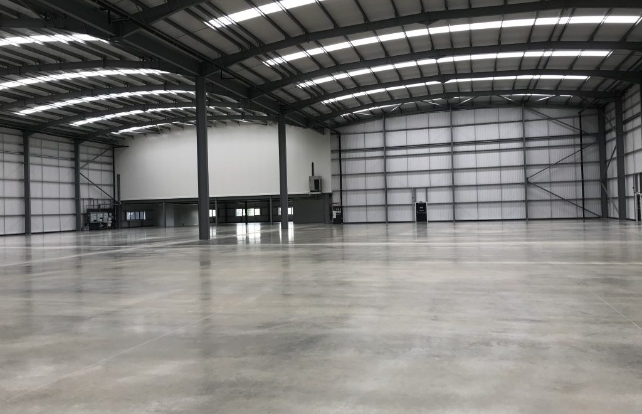
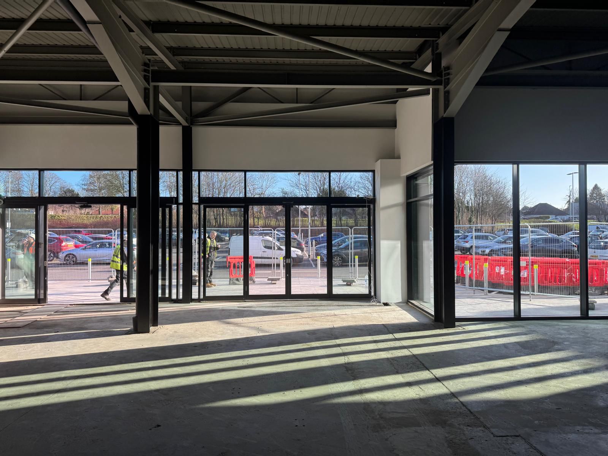
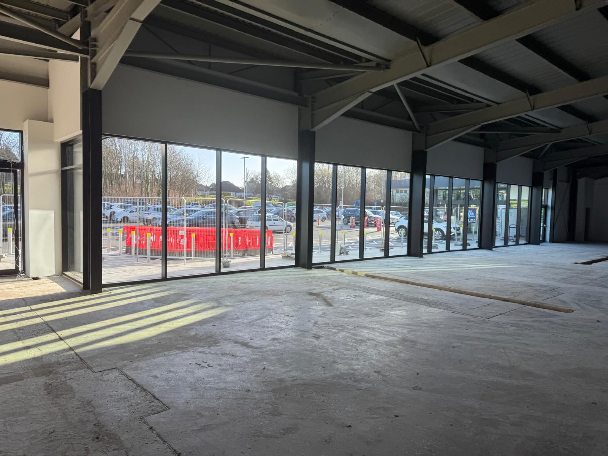
This project involved the comprehensive strip-out and preparation of a former River Island retail unit to facilitate its transformation into a new PureGym facility.

IMG_6293
previous arrowprevious arrow
next arrownext arrow
IMG_6293
IMG_6315
IMG_0177
IMG_0181
IMG_6313
previous arrow
next arrow

Client: British Land

Project Details:

This project involved the comprehensive strip-out and preparation of a former River Island retail unit to facilitate its transformation into a new PureGym facility.

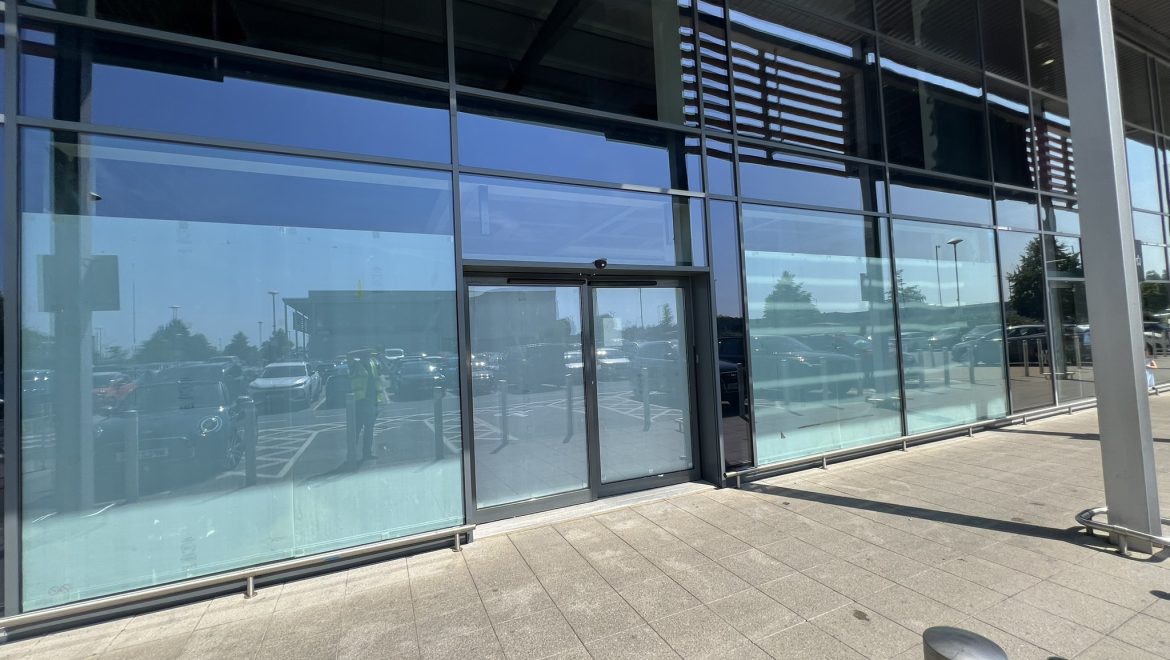
The works commenced with the complete demolition of the existing store, including the removal of the lift shaft and staircase. All mechanical and electrical services, internal partitions, suspended ceilings, floor coverings, and redundant fixtures were stripped back to create a clean shell ready for redevelopment.

Structural and external refurbishment works included roof and cladding repairs, the recoating of all rainwater gutters, and the respraying of the entire shopfront, including all mullions and frames, to provide a refreshed external appearance. The existing lift pit was infilled, and the entire floor slab was mechanically ground to create a level, high-quality surface suitable for the incoming tenant’s fit out.

To ensure compliance with current building regulations, fire stopping was installed to all perimeter walls, and all existing external signage was carefully removed.

The completed landlord enabling package delivered a fully prepared shell, allowing PureGym to commence its fit out works efficiently and ensuring the unit was ready for its next phase of occupation.

Project Works:

Landlord EnablingRefurbishment

Project Location: Biggleswade

All Project Photos

More Projects

The Brewery Romford
This project involved the comprehensive strip-out and preparation of a former River Island retail unit to facilitate its transformation into a new PureGym facility.
Read more
Bupa Dental Care
This project involved the comprehensive strip-out and preparation of a former River Island retail unit to facilitate its transformation into a new PureGym facility.
Read more
CBRE Bury St Edmunds
This project involved the comprehensive strip-out and preparation of a former River Island retail unit to facilitate its transformation into a new PureGym facility.
Read more
Landlord Enabling

Old Brompton Gate

delivered the structural alterations, infrastructure upgrades and external improvements required to prepare the development for future occupiers.

brompton-gate-portfolio
previous arrowprevious arrow
next arrownext arrow
brompton-gate-portfolio
brompton-gate-portfolio1
previous arrow
next arrow

Client: 

Project Details:

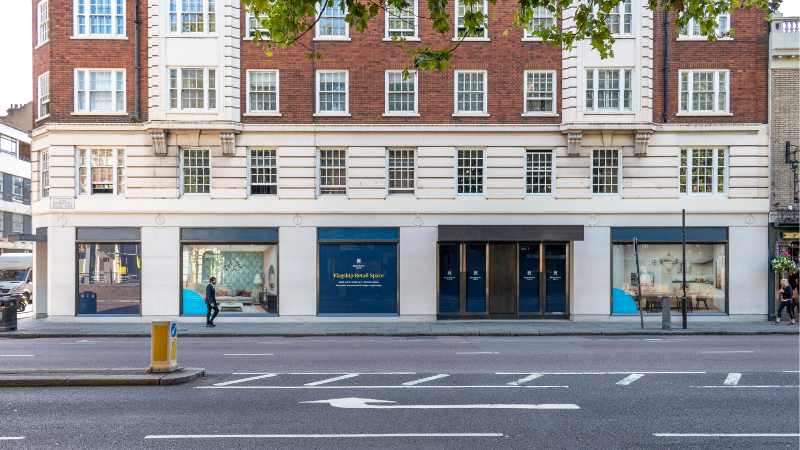
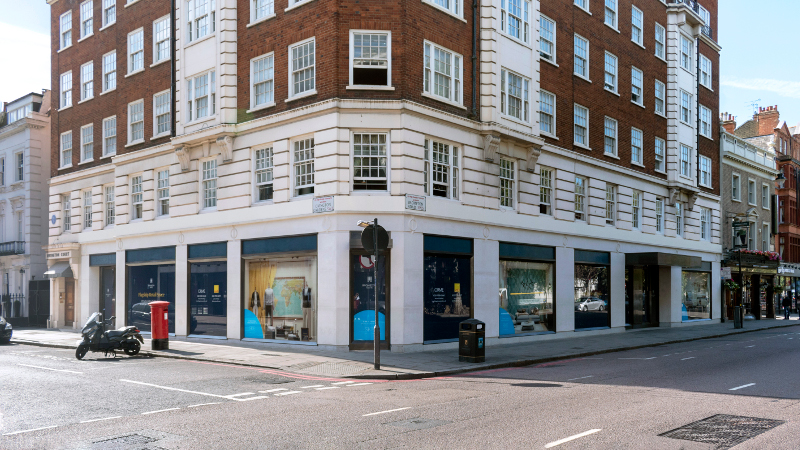
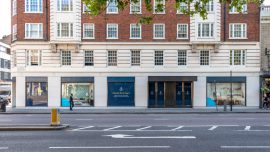
This project comprised a comprehensive landlord enabling package at Bompton Gate, delivering the structural alterations, infrastructure upgrades and external improvements required to prepare the development for future occupiers.

Working under a design and build contract, we collaborated closely with the client to ensure their detailed specification was fully incorporated into the project, delivering a solution tailored to the operational requirements of the development.

The works included the demolition and adaptation of five retail units and two floors of office accommodation, creating flexible commercial spaces ready for tenant fit out. Extensive structural alterations were undertaken to improve circulation throughout the building, enhancing accessibility and the overall functionality of the development.

A key feature of the project was the installation of a new feature shopfront, incorporating high-quality brass detailing and Portland stone finishes to provide an attractive and contemporary façade.

To improve accessibility and servicing, a new external lift shaft was constructed, complete with the installation of a DDA-compliant goods lift. In addition, comprehensive utility enabling works were carried out, including the provision of new power, water and BT services, ensuring the building was fully prepared for future occupation.

The completed landlord enabling works successfully transformed the property into a modern, adaptable commercial development, providing high-quality retail and office accommodation ready for the next phase of occupation.
Project Works:

Landlord Enabling

Project Location: Old Brompton Gate

All Project Photos

More Projects

The Brewery Romford
Delivered the structural alterations, infrastructure upgrades and external improvements required to prepare the development for future occupiers.
Read more
Bupa Dental Care
Delivered the structural alterations, infrastructure upgrades and external improvements required to prepare the development for future occupiers.
Read more
CBRE Bury St Edmunds
Delivered the structural alterations, infrastructure upgrades and external improvements required to prepare the development for future occupiers.
Read more
Landlord Enabling, Shopfitting

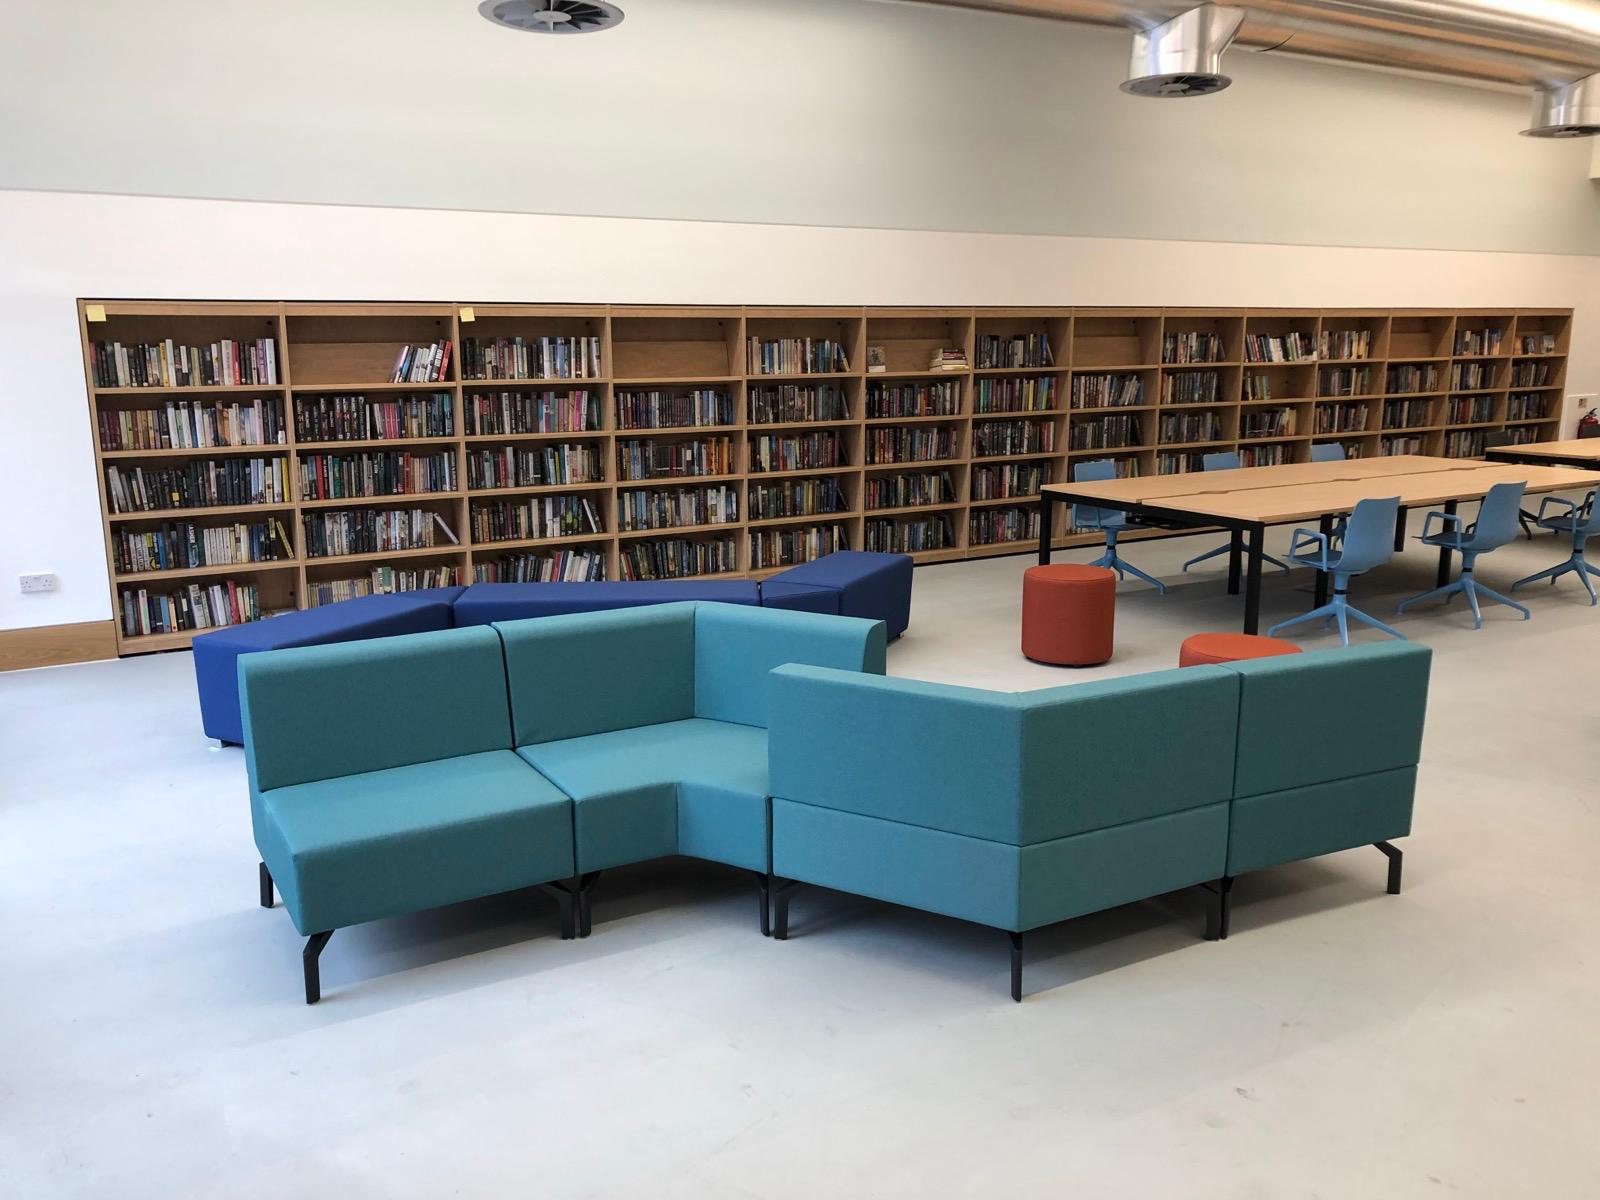
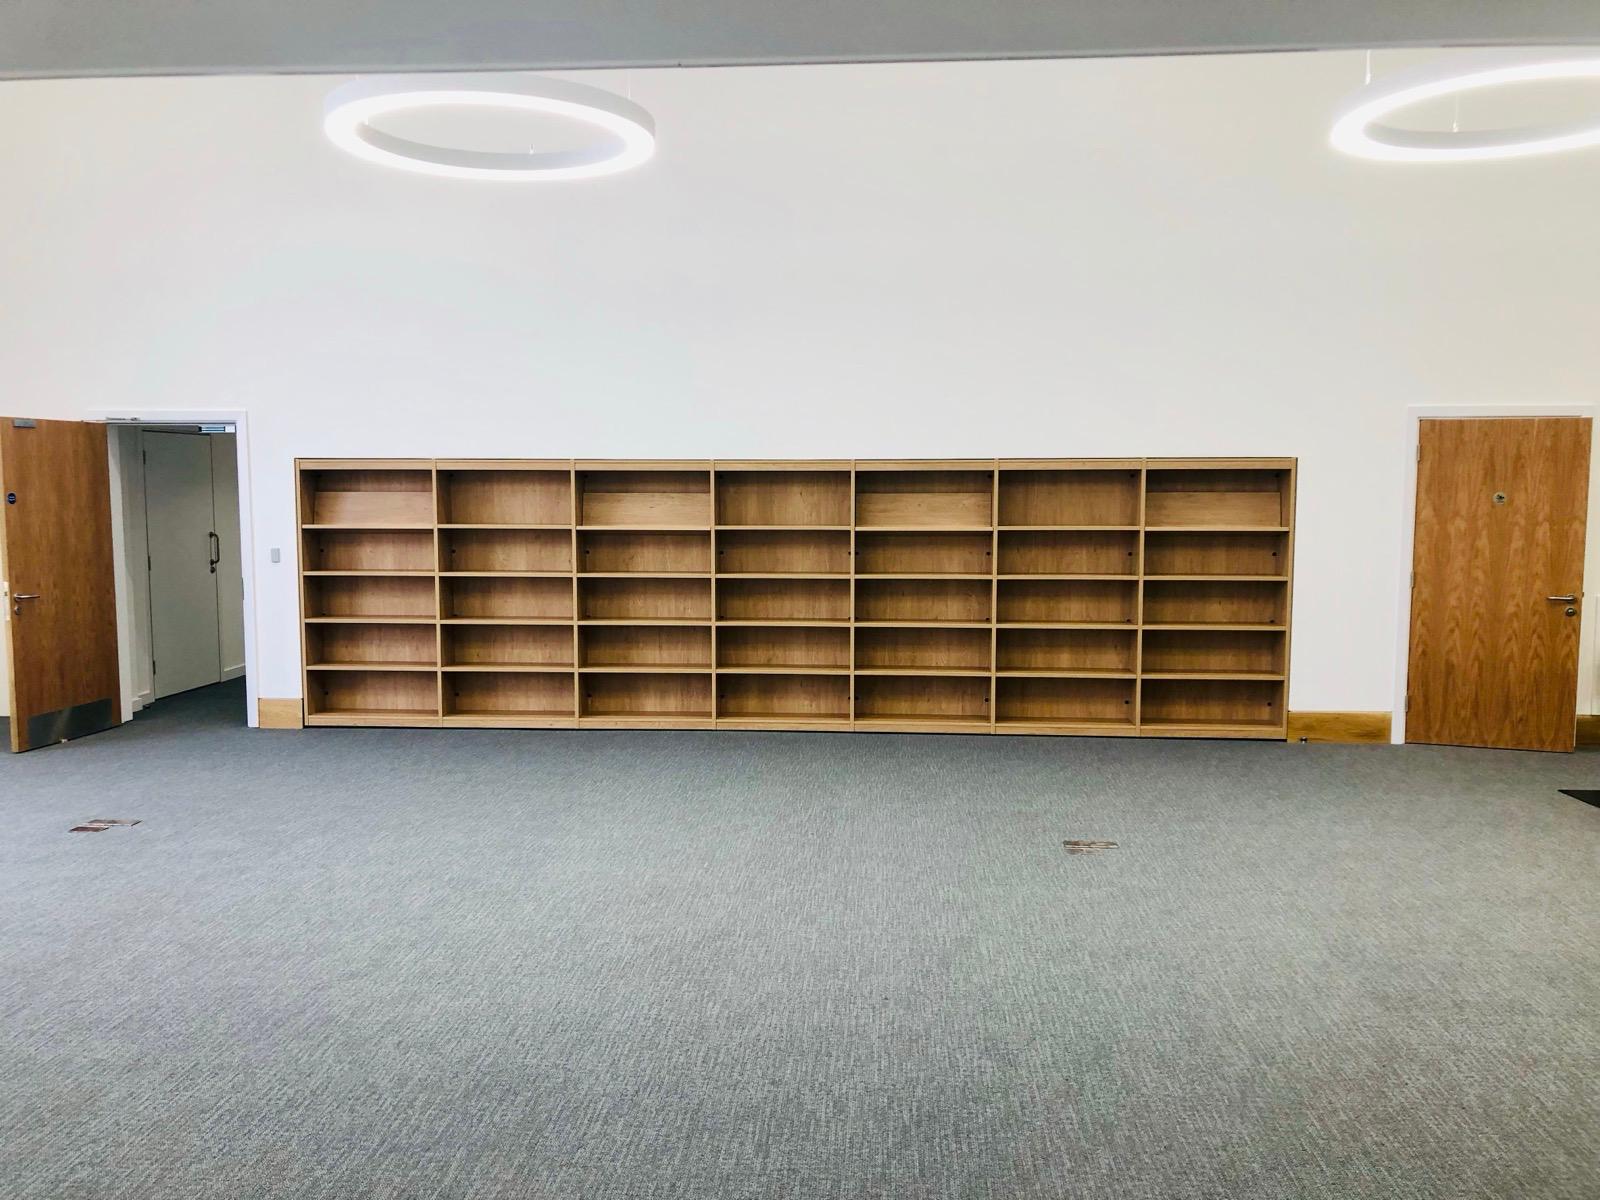
ESBC Library

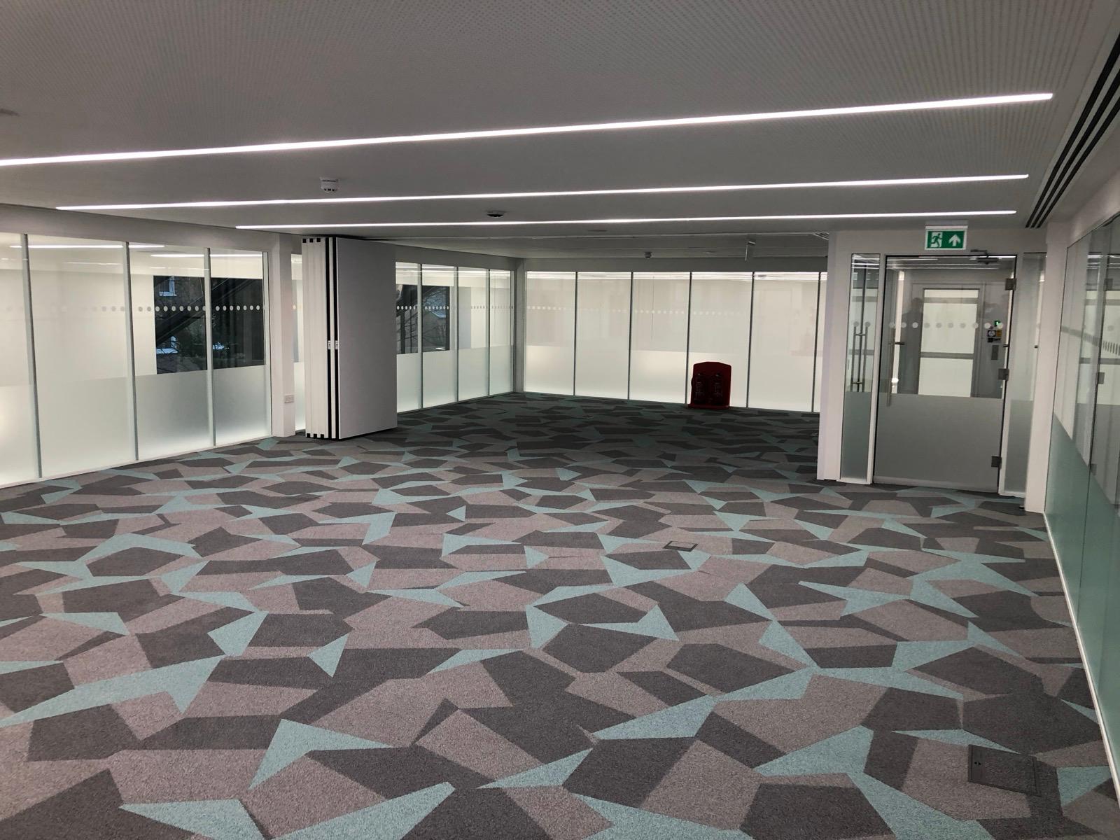
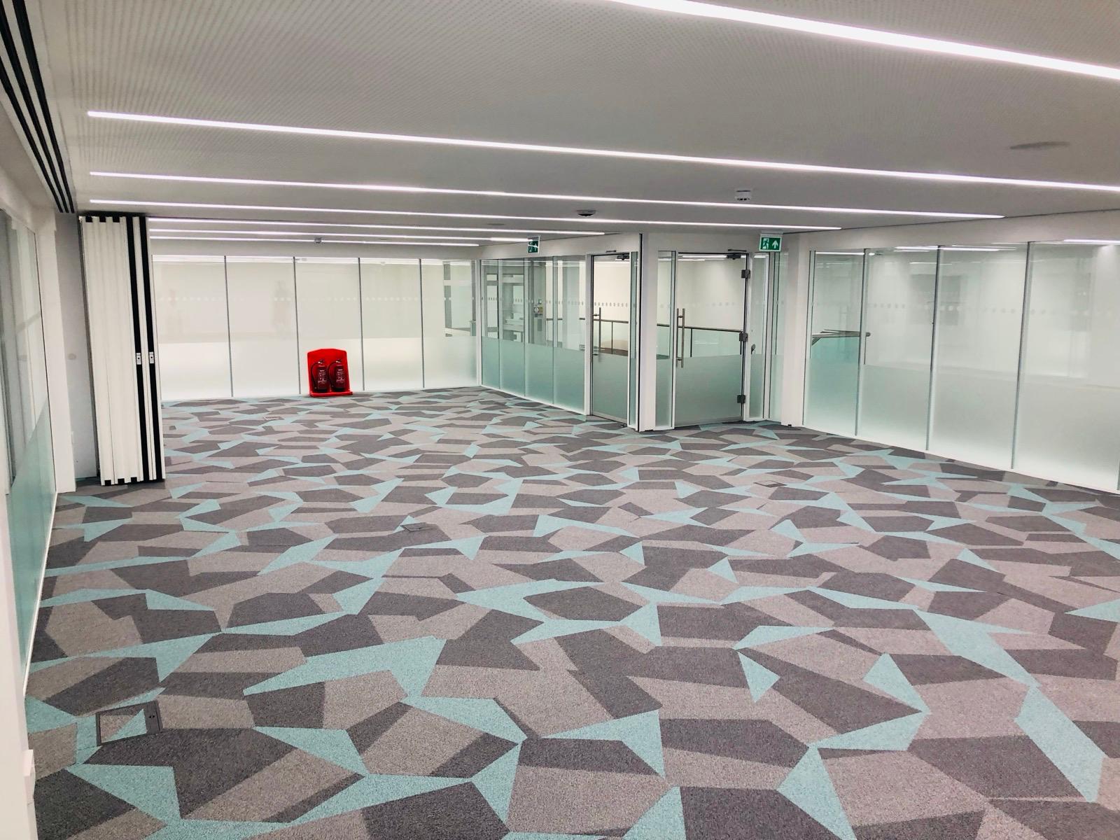
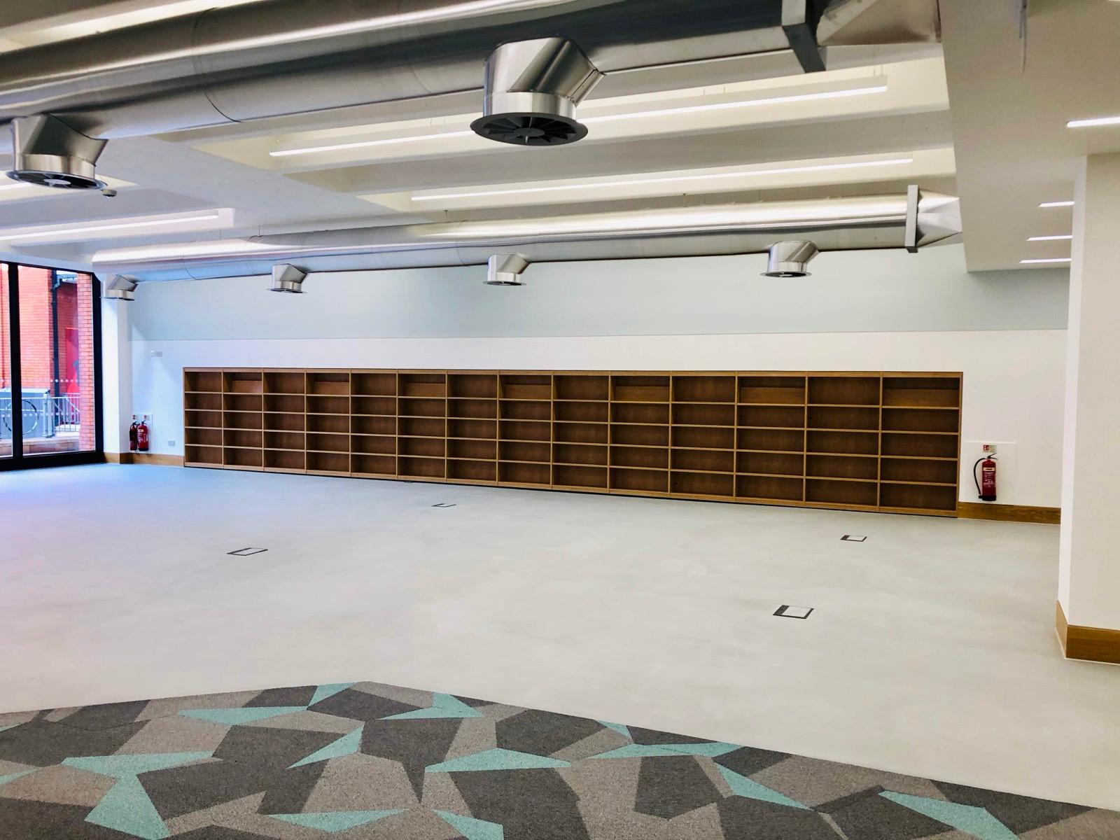
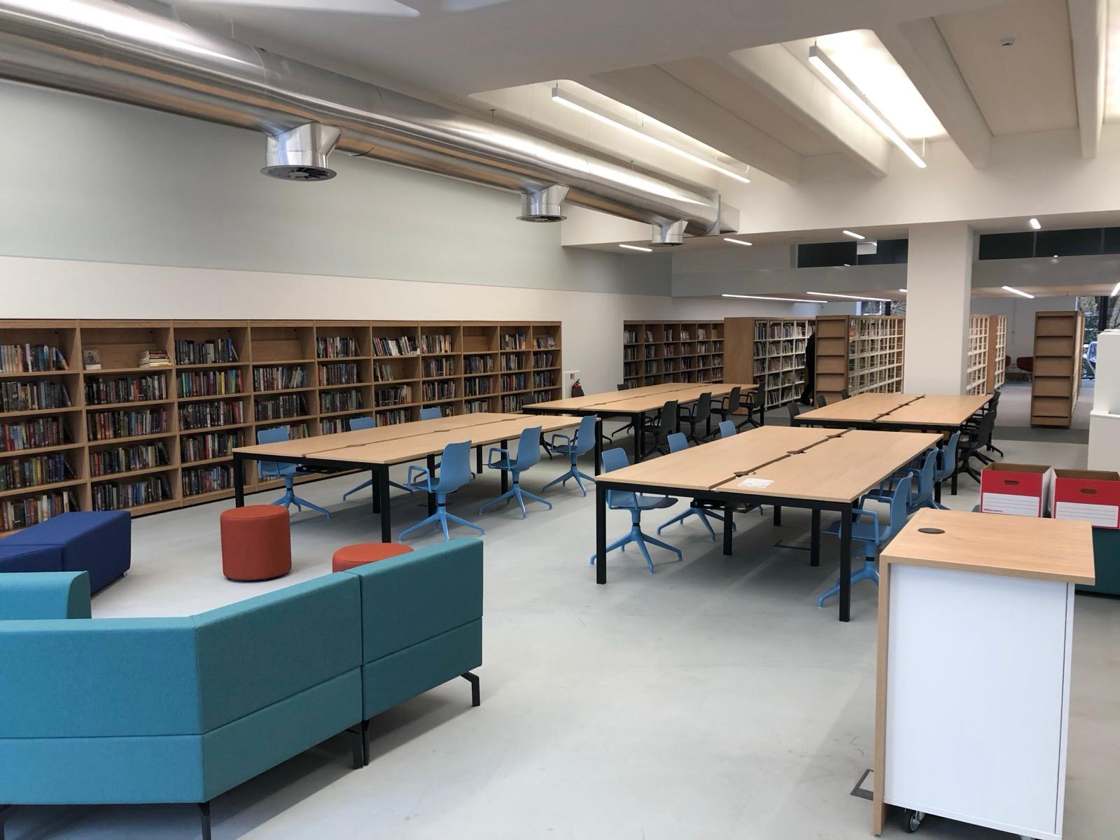
Refurbishment of an existing retail unit, with the space reconfigured to accommodate both a new public library and a Decathlon retail unit

WhatsApp Image 2025-08-18 at 15.56.23
previous arrowprevious arrow
next arrownext arrow
WhatsApp Image 2025-08-18 at 15.56.23
WhatsApp Image 2025-08-18 at 15.56.24 - Copy
WhatsApp Image 2025-08-18 at 15.56.24 (1)
WhatsApp Image 2025-08-18 at 15.56.24 (4) - Copy
WhatsApp Image 2025-08-18 at 15.56.25 (3) - Copy
WhatsApp Image 2025-08-18 at 15.56.25 (6) - Copy
WhatsApp Image 2025-08-18 at 15.56.25 (7) - Copy
WhatsApp Image 2025-08-18 at 15.56.25 (11)
WhatsApp Image 2025-08-18 at 15.56.25 (13)
WhatsApp Image 2025-08-18 at 15.56.25 (14)
WhatsApp Image 2025-08-18 at 15.56.25 (15)
WhatsApp Image 2025-08-18 at 15.56.25 (16)
WhatsApp Image 2025-08-18 at 15.56.25 (17)
previous arrow
next arrow

Client: British Land


Project Details:

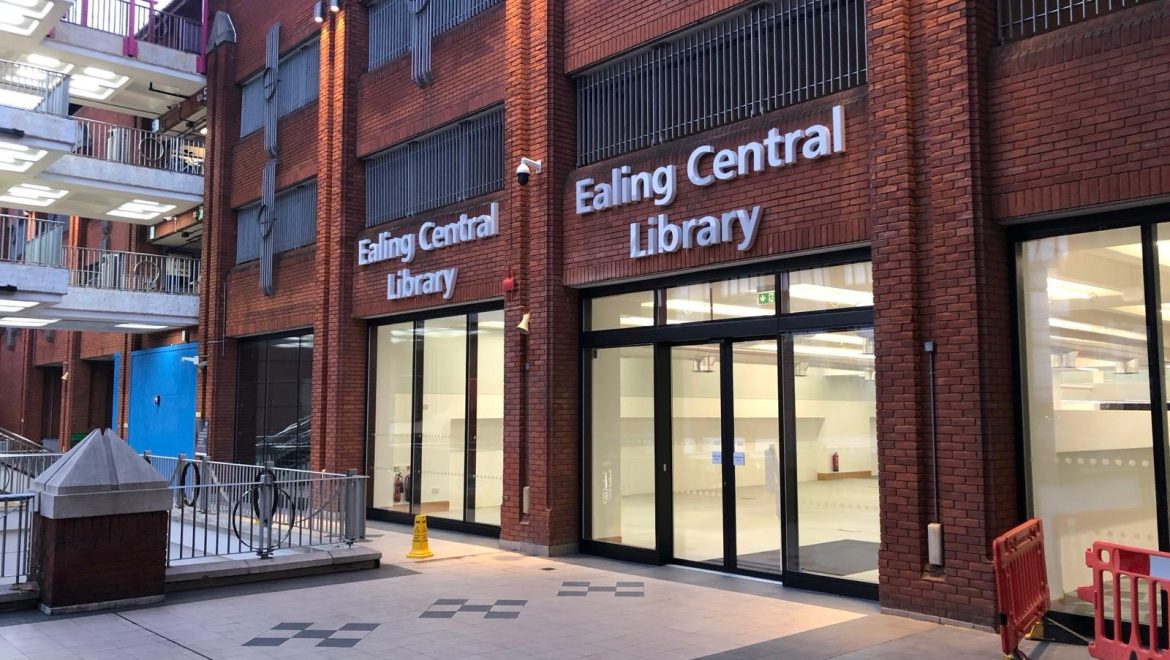
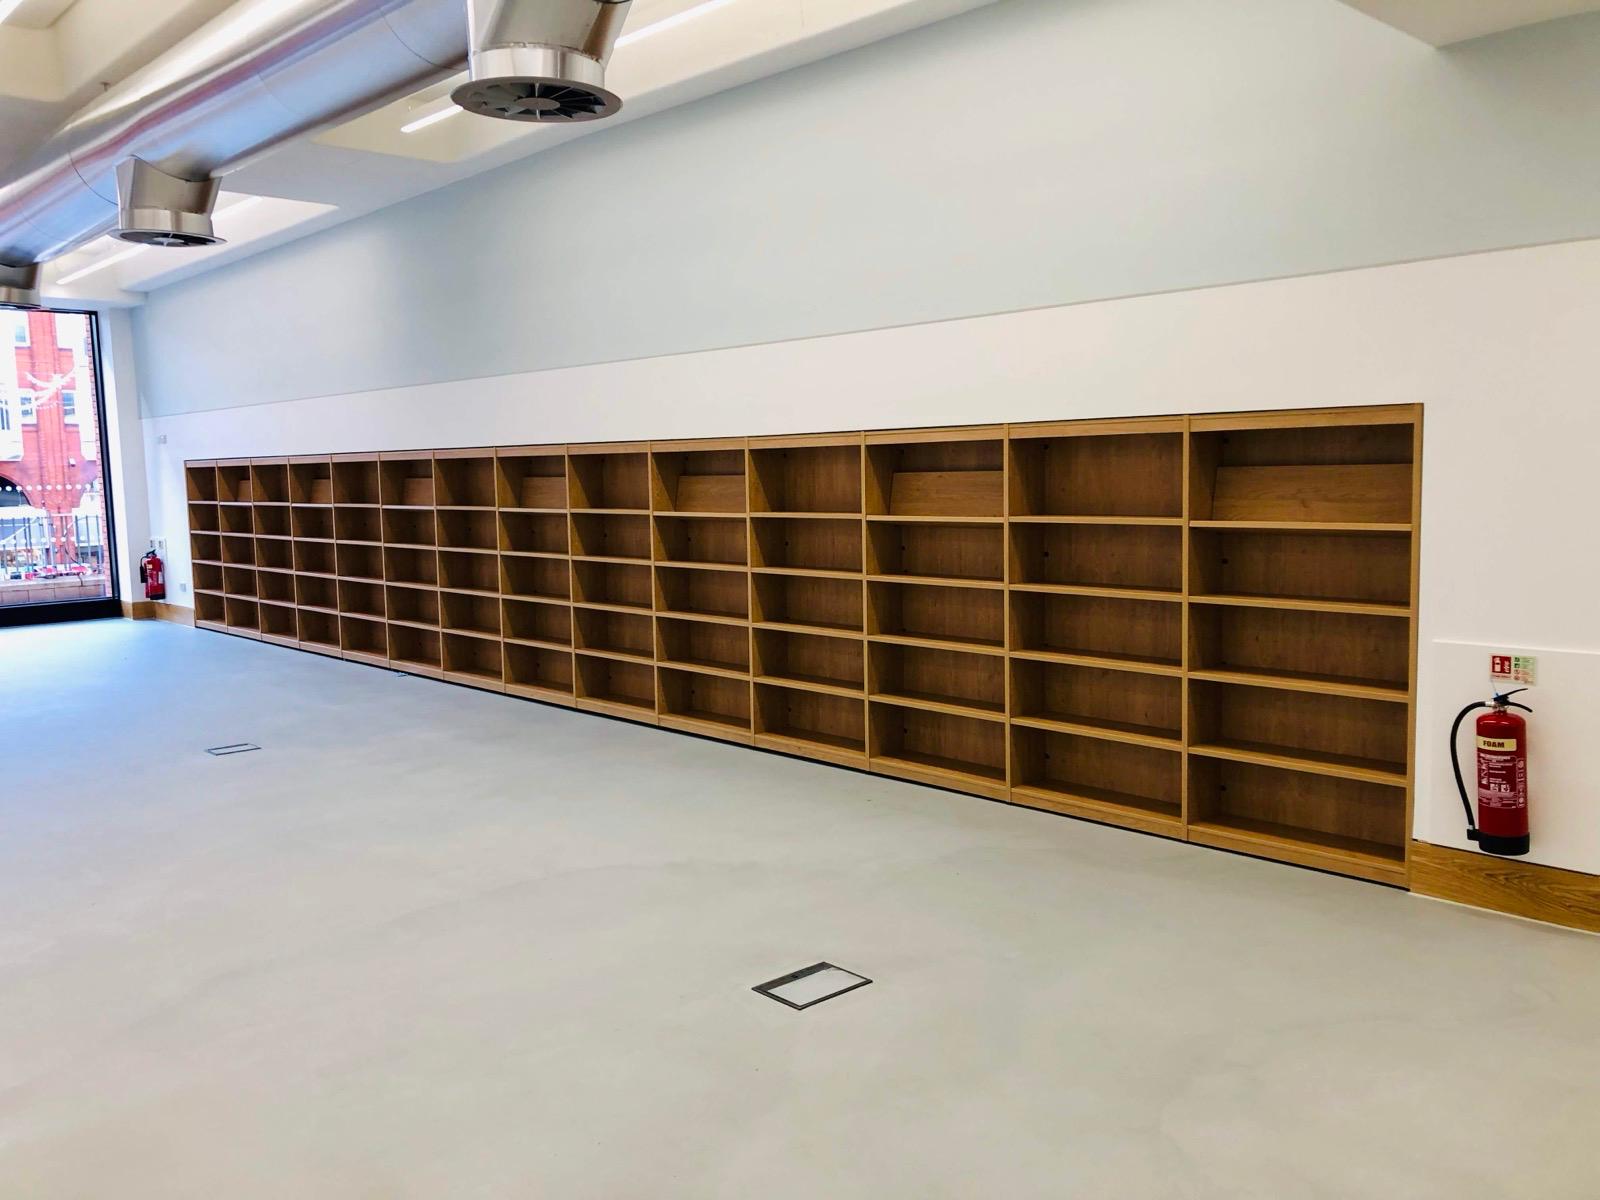
This project involved the complete strip out and refurbishment of an existing retail unit, with the space reconfigured to accommodate both a new public library and a reduced-size Decathlon retail unit.

The existing unit was fully stripped back before being subdivided to create two separate occupancies. Works included the formation of a new customer entrance, allowing independent access to the new library facility while maintaining access to the retail unit.

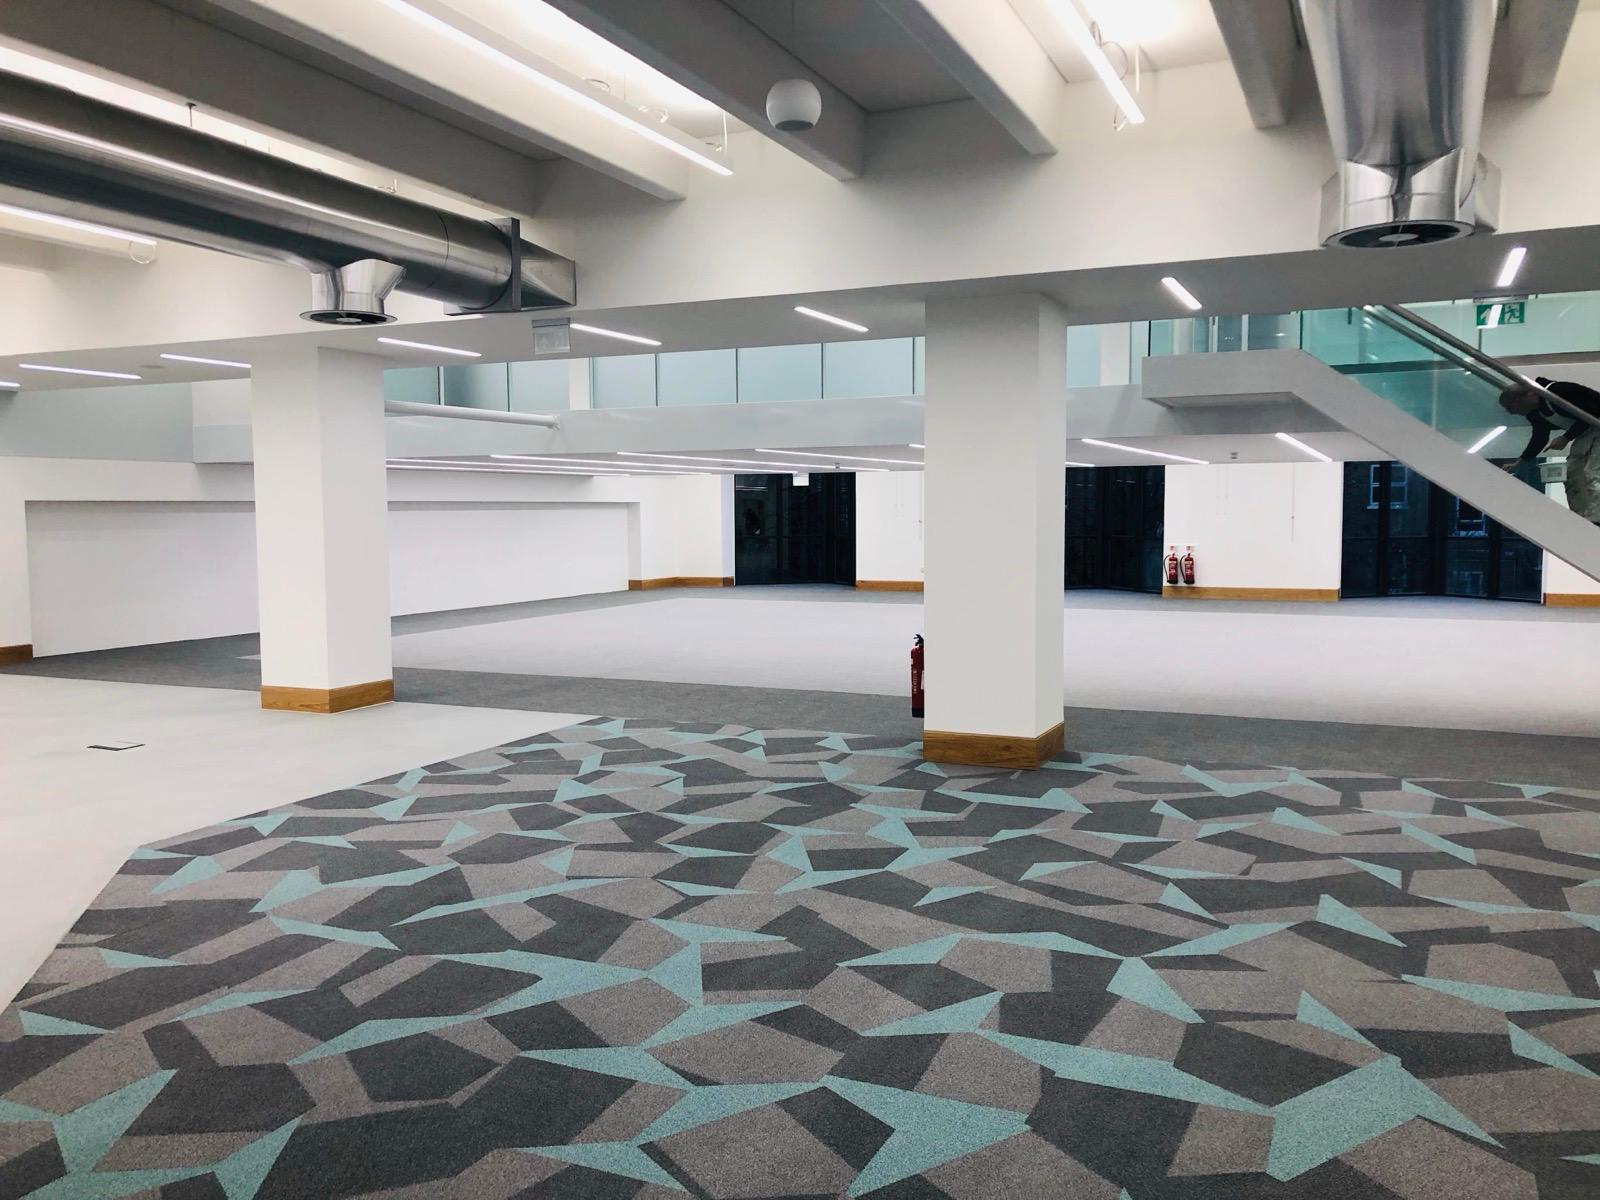
The refurbishment incorporated the installation of new flooring and energy-efficient lighting throughout the development, together with the creation of dedicated archive rooms to support the operational requirements of the library.

The completed project successfully transformed the existing retail space into a modern mixed-use facility, providing a new public library alongside a refurbished retail unit within the existing building footprint.


Project Works:

Landlord Enabling and Shopfitting

Project Location: Ealing Central Library, Ealing

All Project Photos

More Projects

The Brewery Romford
Refurbishment of an existing retail unit, with the space reconfigured to accommodate both a new public library and a Decathlon retail unit
Read more
Bupa Dental Care
Refurbishment of an existing retail unit, with the space reconfigured to accommodate both a new public library and a Decathlon retail unit
Read more
CBRE Bury St Edmunds
Refurbishment of an existing retail unit, with the space reconfigured to accommodate both a new public library and a Decathlon retail unit
Read more
Landlord Enabling

The Range Eastbourne

Alteration and subdivision of an existing retail unit to create two separate units

1
previous arrowprevious arrow
next arrownext arrow
1
2
3
4
previous arrow
next arrow

Client: 


Project Details:

This project involved the alteration and subdivision of an existing retail unit to create two separate units, together with external refurbishment works to enhance the appearance of the retail park.

The existing retail range was stripped out before the unit was divided into two independent retail spaces. New shopfronts were installed to both units, along with a new full-height internal party wall to provide the required separation between occupancies.

Externally, the existing cladding was repaired where required and fully resprayed to refresh the building’s appearance. A new totem sign was installed to improve visibility and wayfinding within the retail park.

The works also included the removal of the existing signage, the installation of new secondary steelwork to support replacement signage, and all associated making good works to complete the external refurbishment.


Project Works:

Landlord Enabling

Project Location: The Range, Eastbourne

All Project Photos

More Projects

The Brewery Romford
This Capital Group project involved the alteration and subdivision of an existing retail unit to create two separate units
Read more
Bupa Dental Care
This Capital Group project involved the alteration and subdivision of an existing retail unit to create two separate units
Read more
CBRE Bury St Edmunds
This Capital Group project involved the alteration and subdivision of an existing retail unit to create two separate units
Read more
Giltbrook Shopping Centre
Landlord Enabling

Giltbrook Shopping Park

Extensive reconfiguration of an existing commercial unit to create two separate retail spaces.

1
previous arrowprevious arrow
next arrownext arrow
1
IMG_4931
IMG_4934
IMG_4940
IMG_4946
IMG_4971
IMG_4984
previous arrow
next arrow

Client: British Land

Project Details:

This project involved the extensive reconfiguration of an existing commercial unit to create two separate retail spaces, providing a new ground floor unit for PureGym and a first-floor unit for Bensons for Beds.

A new structural mezzanine floor was installed to divide the building into two independent units. The mezzanine was constructed with the appropriate perimeter cavity barriers to achieve the required acoustic and fire performance, ensuring effective sound insulation and fire compartmentation between the gym and the retail space above.

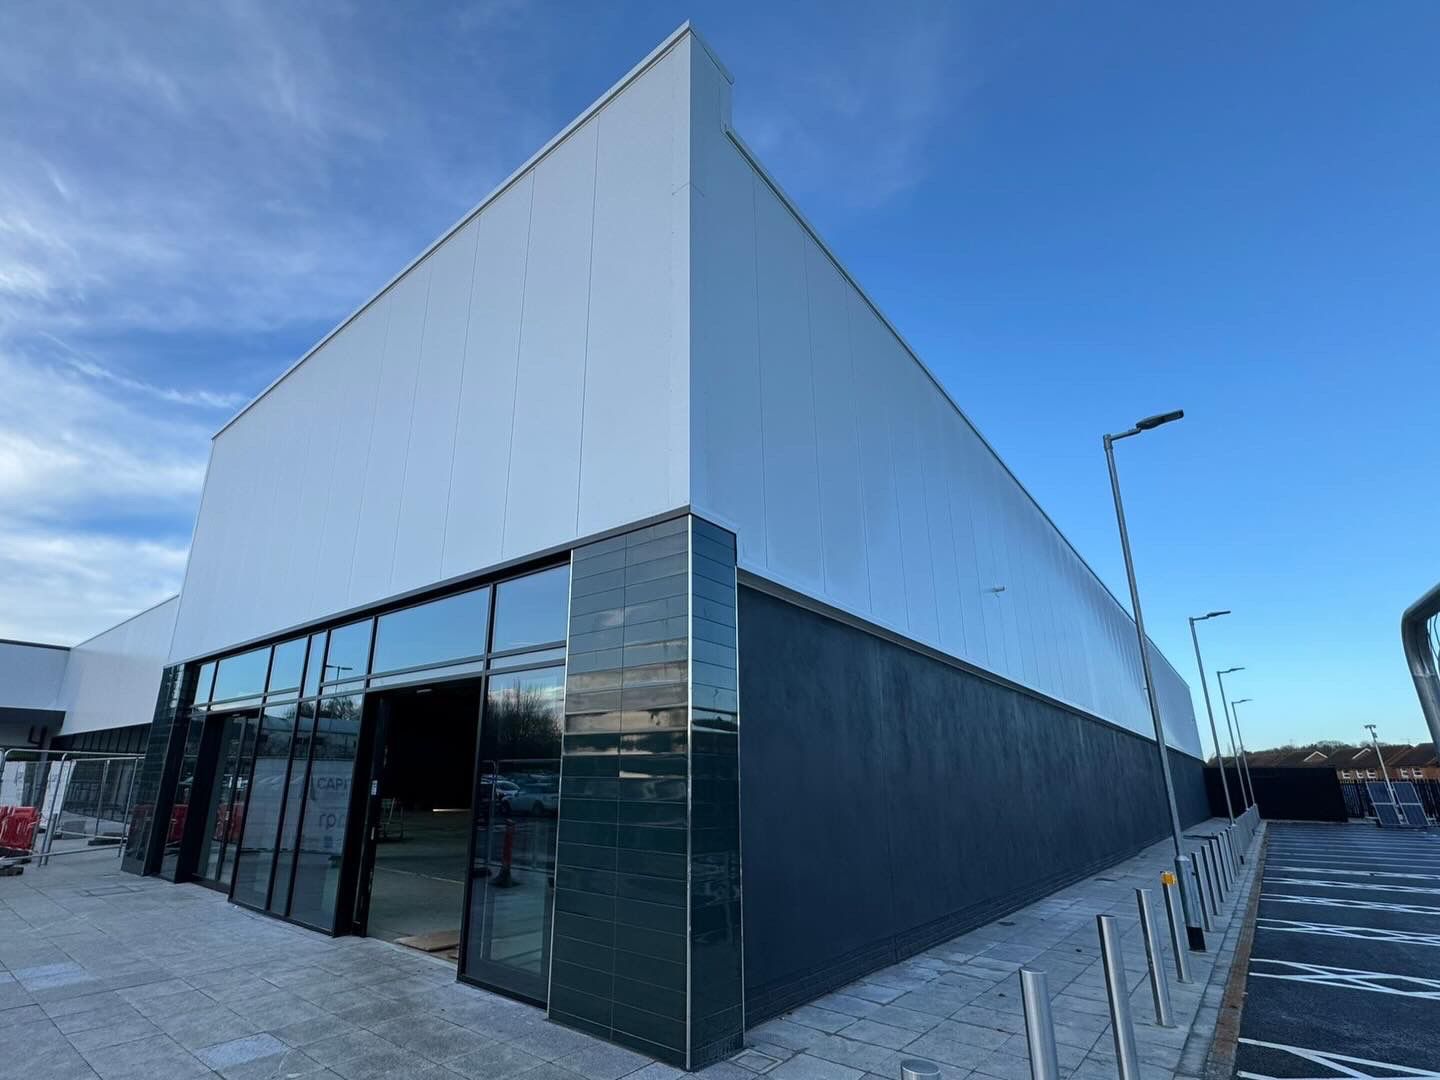
The external façade was upgraded with the installation of new glazed shopfronts, complete with new entrance doors and feature canopies, enhancing both the appearance and functionality of the building. Structural alterations included adjustments to the secondary steelwork to accommodate the new layout, alongside rainwater pipe diversions to suit the revised building configuration.
To support the operational requirements of Bensons for Beds, a new back-of-house staircase and a Stannah goods lift were installed, providing safe and efficient access for deliveries and stock movement to the first floor.

External refurbishment works included cladding repairs and replacements, the application of new white lining, and the replacement of the existing balustrade to the 1st floor car park, improving both the safety and overall appearance of the development.

The completed landlord works successfully transformed the property into two modern, fully functional commercial units, ready for occupation by their respective tenants.


Project Works:

Landlord Enabling

Project Location: Giltbrook Shopping Park

All Project Photos

More Projects

The Brewery Romford
This Capital Group project involved the extensive reconfiguration of an existing commercial unit to create two separate retail spaces
Read more
Bupa Dental Care
This Capital Group project involved the extensive reconfiguration of an existing commercial unit to create two separate retail spaces
Read more
CBRE Bury St Edmunds
This Capital Group project involved the extensive reconfiguration of an existing commercial unit to create two separate retail spaces
Read more
Landlord Enabling

M&S Luton

Bramingham Business Park, Enterprise Way, Luton LU3 4BU
The unit, which was once a Homebase, needed stripping out and existing facades demolishing before preparing for the Main works.

M&S Luton
M&S Luton
previous arrowprevious arrow
next arrownext arrow
M&S Luton
1
2
3
4
5
6
previous arrow
next arrow

Client: LondonMetric

London Metric

LondonMetric is a FTSE 100 real estate company that owns £7 billion of structurally supported assets.

Project Details:

The unit, which was once a Homebase, needed stripping out and existing facades demolishing before preparing for the Main works.

Groundworks started immediately, with drainage routes needing to be rerouted, new footings for the trolley bays, a tiled entrance, and the car park needing re-tarmacking.

We installed a new roof, Kingspan cladding fixed onto a new steel frame and a rear canopy, which overhangs the new scissor lift pit. At the rear, the tenant has a new acoustic louvre surrounding the plant area, to ensure neighbours have minimal disruptions.

We introduced glazing and auto bi-parting doors to South-east elevation, and finished the rest of the facade with bespoke green tiling on the piers.

The finishing touches included a mist coat to the interior walls and ceiling, new SR3 doors, a roller shutter and white lining works.


Project Works:

Landlord Enabling

Project Location: Marks & Spencer, Luton

The M&S is at the site of the old Homebase unit. The map location is correct and will be updated with M&S details when the store opens.

All Project Photos

More Projects

River Island Biggleswade
The Capital Group were tasked with stripping out the Homebase shell and enabling for a new M&S store for our client LondonMetric.
Read more
Old Brompton Gate
The Capital Group were tasked with stripping out the Homebase shell and enabling for a new M&S store for our client LondonMetric.
Read more
ESBC Library
The Capital Group were tasked with stripping out the Homebase shell and enabling for a new M&S store for our client LondonMetric.
Read more
Landlord Enabling

Stoford Industrial Unit

Developer enabling works to make a new unit ready for incoming tenant, Baker Ross

IMG_3160
previous arrowprevious arrow
next arrownext arrow
IMG_3160
unitbiconharlow 001
IMG_6988
unitbiconharlow 002
IMG_6999
IMG_6993
IMG_6988
previous arrow
next arrow

Client: Stoford

Stoford are one of the UK’s leading property developers specialising in occupier led development and strategic land promotion within the main commercial sectors

Project Details:

Developer enabling works to make a new unit ready for incoming tenant, Baker Ross. A short timeframe project to deliver this CAT A project, included extensive foundation and structural works to facilitate a internal two storey extension to the office block.

Works included 20m piles through existing slab ready for reinforced concrete pile caps – including bridging piles to straddle existing drainage – all carried out within the internal warehouse space.

The structural steel frame was installed ready for concrete deck floors and staircases to create the office extension. A new WC block was constructed, full mechanical and electrical packages incorporated ready for new tenants.

Project Works:

Landlord Enabling

Project Location: Third Avenue Harlow

All Project Photos

Fit Out, Landlord Enabling

Lidl Southend

strip-out the former Homebase unit and to subsequently subdivide the units inline with incoming tenants requirements

Lidl-Southend-Main
previous arrowprevious arrow
next arrownext arrow
Lidl-Southend-Main
Lidl-Southend5
Lidl-Southend4
Lidl-Southend3
Lidl-Southend2
Lidl-Southend1
previous arrow
next arrow

Client: George Capital

Project Details:

Capital Group London specialise in Landlord enabling works to strip-out. Our involvement on this project was to strip-out the former Homebase unit and to subsequently subdivide the units inline with incoming tenants requirements, along with extensive hard landscaping of the demise – coordinated works carried out in close proximity to UKPN electrical distribution centre for Southend.

The unit had it’s existing roof removed and the installation of a new roof implemented.

Sections of external existing cladding were removed and new installed.

The sub-division of the unit into x3 units with shopfronts, all with new incoming utilities and a new substation required specific attention to coordination.
Newly resurfaced retail park and both hard and soft scaping provided an aesthetically pleasing site.

The Lidl Unit required various incoming specific works, including forming majority of the internal walls and forming apertures for future services etc.

Project Works:

Landlord Enabling

Project Location: Lidl Southend

All Project Photos

Fit Out, Landlord Enabling

Garden Studios

IMG_6324
previous arrowprevious arrow
next arrownext arrow
IMG_6324
IMG_6323
IMG_6322
IMG_6300
previous arrow
next arrow

Client: Garden Studios

Garden Studios Logo

Garden Studios is a movie studio on Waxlow Road in London.
Project Details:



This tenant fit-out project involved the creation of a purpose-built studio facility, together with the construction of new back-of-house (BOH) welfare and changing facilities to support the client’s operational requirements.

The works included the installation of specialist acoustic wall and ceiling systems to provide effective sound insulation within the studio environment. A new amenity block and changing rooms were constructed to create modern back-of-house facilities for staff.

The project also included an upgrade to the existing electrical infrastructure, increasing the site’s power capacity to support the operational demands of the new studio and associated equipment.

The completed fit-out delivered a functional, high-performance space designed to meet the client’s specific operational requirements while providing modern staff facilities and upgraded building services.

Garden Studios Waxlow Road

Project Works:

Landlord Enabling

Project Location: Garden Studios, Waxlow Road

All Project Photos

Design & Build, Landlord Enabling

CBRE Bury St Edmunds

IMG_2249
previous arrowprevious arrow
next arrownext arrow
IMG_2249
IMG_2258
IMG_2257
IMG_2254
IMG_2255
previous arrow
next arrow

Client: CBRE

CBRE logo

CBRE is a global leader in commercial real estate services and investments. They offer a wide range of services to clients of all sizes

Project Details:



This major landlord enabling project involved the comprehensive redevelopment and subdivision of a former Debenhams department store, creating multiple commercial units ready for occupation by new retail and leisure tenants.


The landlord works included the subdivision of the existing building, with significant structural alterations carried out to facilitate the new layouts. Existing escalator openings were infilled using new structural steelwork, composite metal decking and reinforced concrete to create continuous floor plates. New slab openings were formed to accommodate service risers, while a new single-ply membrane roof was installed to enhance the building’s weatherproofing and long-term performance.

A new rooftop plant deck was constructed with segregated safety fencing, alongside the installation of new SVP pop-up drainage systems designed to meet the specific requirements of the incoming tenants. Extensive infrastructure upgrades included the installation of a new sprinkler tank system serving the building, together with new incoming electrical and water supplies, BT ductwork, landlord fire alarm systems and emergency lighting, all carefully interfaced with the individual tenant systems. All landlord areas were completed in accordance with the client’s specification, including final decorations and finishes.

Project Works:

Design & Build | Landlord Enabling

Project Location: Arc Shopping Centre, Bury St Edmunds

All Project Photos