Customer Support
01923 677184
Office Times
Mon - Fri : 08:30 - 17:30

Fit Out

Fit Out, Landlord Enabling

Lidl Southend

strip-out the former Homebase unit and to subsequently subdivide the units inline with incoming tenants requirements

Lidl-Southend-Main
previous arrowprevious arrow
next arrownext arrow
Lidl-Southend-Main
Lidl-Southend5
Lidl-Southend4
Lidl-Southend3
Lidl-Southend2
Lidl-Southend1
previous arrow
next arrow

Client: George Capital

Project Details:

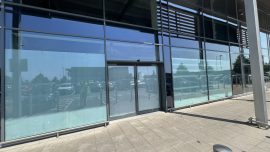
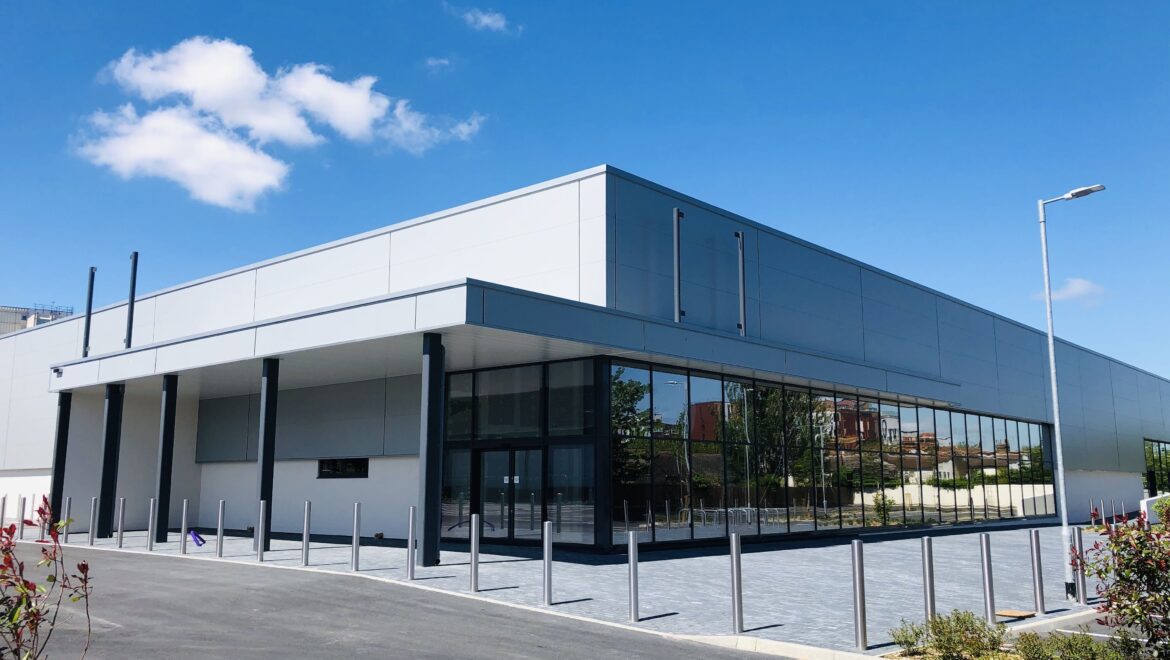
Capital Group London specialise in Landlord enabling works to strip-out. Our involvement on this project was to strip-out the former Homebase unit and to subsequently subdivide the units inline with incoming tenants requirements, along with extensive hard landscaping of the demise – coordinated works carried out in close proximity to UKPN electrical distribution centre for Southend.

The unit had it’s existing roof removed and the installation of a new roof implemented.

Sections of external existing cladding were removed and new installed.

The sub-division of the unit into x3 units with shopfronts, all with new incoming utilities and a new substation required specific attention to coordination.

Newly resurfaced retail park and both hard and soft scaping provided an aesthetically pleasing site.

The Lidl Unit required various incoming specific works, including forming majority of the internal walls and forming apertures for future services etc.
Project Works:

Landlord Enabling

Project Location: Lidl Southend

All Project Photos

Fit Out, Landlord Enabling

Garden Studios

IMG_6324
previous arrowprevious arrow
next arrownext arrow
IMG_6324
IMG_6323
IMG_6322
IMG_6300
previous arrow
next arrow

Client: Garden Studios

Garden Studios Logo

Garden Studios is a movie studio on Waxlow Road in London.

Project Details:



This tenant fit-out project involved the creation of a purpose-built studio facility, together with the construction of new back-of-house (BOH) welfare and changing facilities to support the client’s operational requirements.

The works included the installation of specialist acoustic wall and ceiling systems to provide effective sound insulation within the studio environment. A new amenity block and changing rooms were constructed to create modern back-of-house facilities for staff.

The project also included an upgrade to the existing electrical infrastructure, increasing the site’s power capacity to support the operational demands of the new studio and associated equipment.

The completed fit-out delivered a functional, high-performance space designed to meet the client’s specific operational requirements while providing modern staff facilities and upgraded building services.

Garden Studios Waxlow Road

Project Works:

Landlord Enabling

Project Location: Garden Studios, Waxlow Road

All Project Photos

Fit Out, Shopfitting

Currys Hayes



This fit-out project for Currys Hayes required the strip-out of an existing outlet store back to shell.

IMG_4018
previous arrowprevious arrow
next arrownext arrow
IMG_4018
IMG_4147
IMG_4272
IMG_4288
previous arrow
next arrow

Client: Currys

Client: Currys

Currys is a leading retailer of electronic products in the UK and Ireland. They sell a wide range of technology, including white goods, consumer electronics, computers, and mobile phones.

Project Details:

We have enjoyed a long standing relationship with Currys, completing many retail units nationwide.

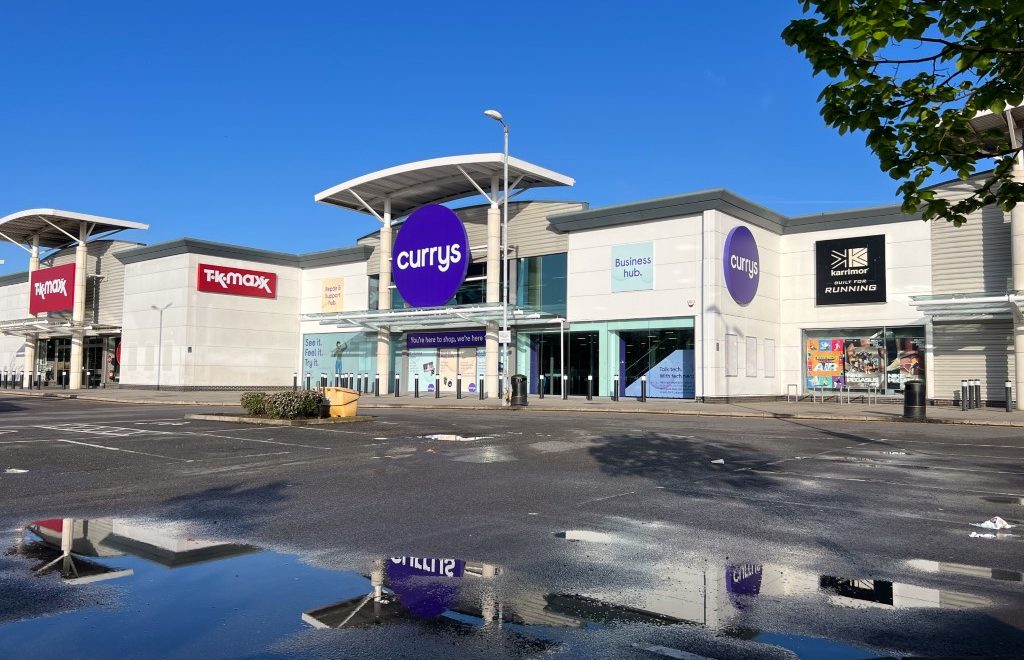

This latest project was for a new fitout for Currys Hayes, which required the strip-out of an existing outlet store back to shell.

Located within the busy Lombardy Retail Park, we implemented the fitout as per the new Curry’s store client standard details.

As well as the main retail floor, which included the coordination of all services, we constructed a new mezzanine floor, sanitary facilities, back of house accommodation and completed minor roofing works.

Our vast experience of shopfitting allowed us to install a new shopfront lobby, full internal and external signage.


Project Works:

Shop Fitting

Project Location: Currys in Hayes

All Project Photos

Design & Build, Fit Out

EBSC Town Square

20241101_092500996_iOS
previous arrowprevious arrow
next arrownext arrow
20241101_092500996_iOS
20241101_092448618_iOS
20241101_092442677_iOS
1
3
f7e16a4d-c81e-4485-ae2c-19efe52df11c
previous arrow
next arrow

Client: British Land

The Ealing Broadway Shopping Centre is a shopping centre in Ealing, west London. Located on The Broadway, the centre consists of 85 units both indoor and outdoor ‘town square’ courtyard.

Project Details:

This design and build project was set out to transform the town square in Ealing Broadway shopping centre into something colourful and modernised.

The phased works included replacing dull planters and benches, replacing them with newly designed yellow planters from the client’s specification. In the second phase the flooring was updated to new paving.


Project Works:

Design & Build | Fit Out

Project Location: EBSC in Ealing

All Project Photos

Adaption, Fit Out

LG Leighton Buzzard

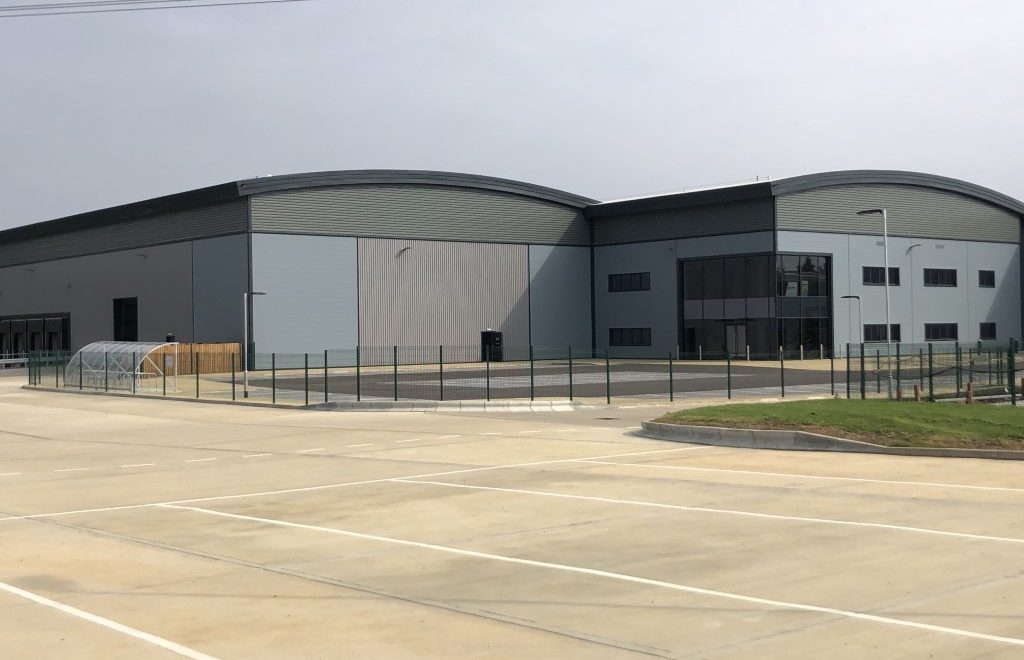
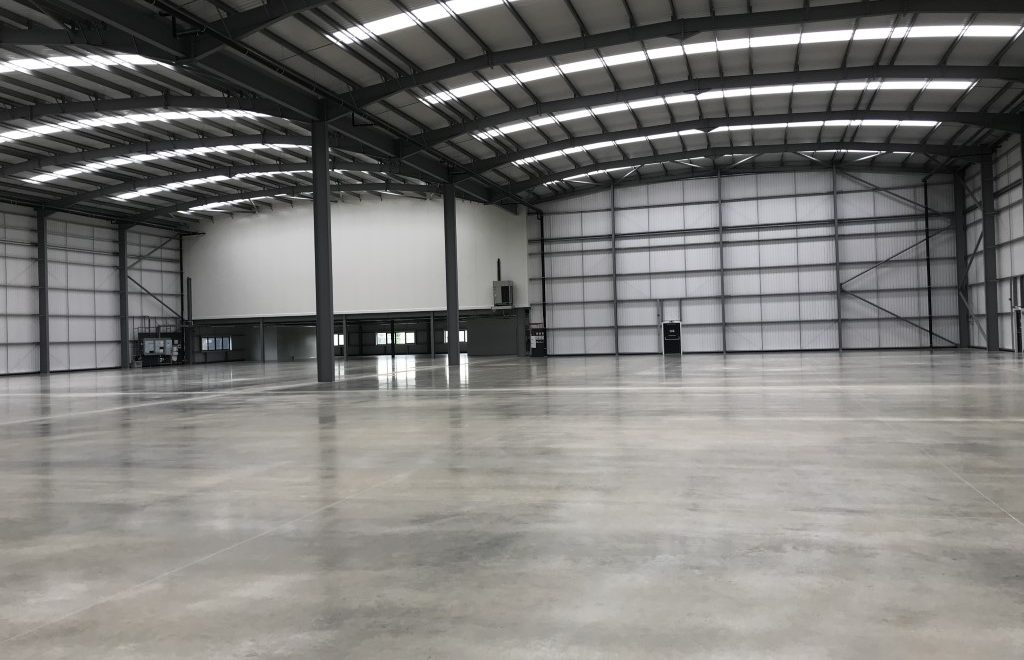
Fit-out and adaption of a new warehouse unit ready for LG to move from a smaller unit.

IMG_4386
previous arrowprevious arrow
next arrownext arrow
IMG_4386
Photo 4
IMG_4417
IMG_3184
IMG_4376
LG Leighton Buzzard
previous arrow
next arrow

Client: LG

LG are a global electronics giant supplying consumer products across the world.

Project Details:

Fit-out and adaption of a new warehouse unit ready for LG to move from a smaller unit.

During this phased project to facilitate the transition from the existing unit, works included the fit-out of the warehouse to tenant specification.

All new lighting, alarm systems, access control and integrated services throughout were completed, as well as adaption to the office space fit for the end user. New toilet facilities and DDA WC’s matched the existing specification.

Project Works:

In Occupation | Landlord Enabling

Project Location: Leighton Buzzard

All Project Photos