Customer Support
01923 677184
Office Times
Mon - Fri : 08:30 - 17:30

News

Design & Build

Bupa Dental Care

77 Cornhill, London EC3V 3QQ
A project to transform dull offices, into a fully equipped second-floor dental surgery for Bupa

2
previous arrowprevious arrow
next arrownext arrow
2
7
5
3
1
4
6
previous arrow
next arrow

Client: Bupa

Bupa logo

Bupa Dental Care is a large UK and Ireland provider of both NHS and private dental services.

Project Details:

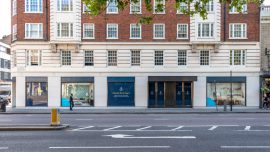
The project involved transforming dull offices, into a fully equipped second-floor dental surgery for Bupa.

We had our challenges along the way; access restrictions between daytime hours, the Mayor of London parade, the City of London council noisy working hours restriction and that the surgeries on the lower floor remained open throughout.

Despite this, we created 6 surgeries, a hygienist room and a decon room, liaising with the dental contractor to install their technical equipment. The customers will benefit from new tiled patient unisex toilets leading from an inviting open waiting area with a new branded front desk. Meanwhile the staff have gained a new kitchen and rest area with changing cubicles.

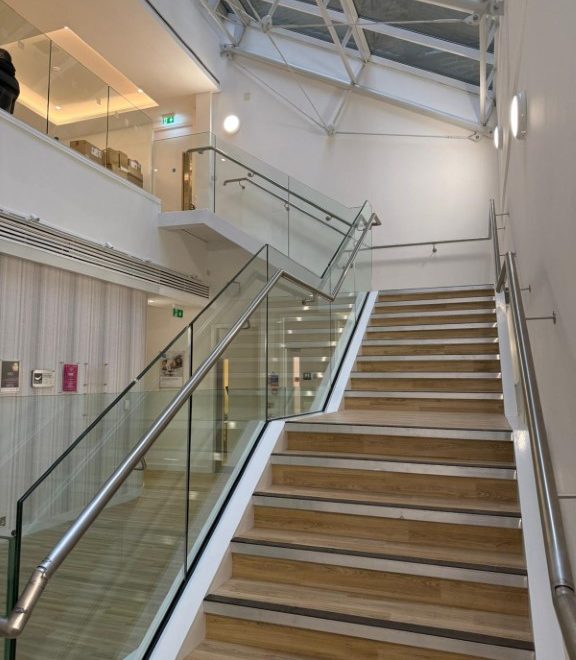
Linking the old surgery floor to the new, we have added a fully bespoke steel staircase, with a frameless glazed balustrade and a vinyl finish to the treads.

The finishing touches make all the difference on this project. The practice has a new MVHR system, LED detailed lighting throughout, and the iconic Pantone Green branding for a splash of colour.


Project Works:

Design & Build

Project Location: Bupa Dental Care, Bank

All Project Photos

More Projects

The Brewery Romford
The Capital Group transformed dull offices, into a fully equipped second-floor dental surgery for Bupa at their location in Bank.
Read more
Bupa Dental Care
The Capital Group transformed dull offices, into a fully equipped second-floor dental surgery for Bupa at their location in Bank.
Read more
CBRE Bury St Edmunds
The Capital Group transformed dull offices, into a fully equipped second-floor dental surgery for Bupa at their location in Bank.

Read more
New Build Construction

KFC Hull

A complete build from site clearance, preparation to construction, providing a new KFC Drive-Thru unit

IMG-20230304-WA0003
previous arrowprevious arrow
next arrownext arrow
IMG-20230304-WA0003
IMG-20230304-WA0003
previous arrow
next arrow

Client: DTZ Investors

DTZ LogoClient: KFC

KFC is a global fast food restaurant specialising in fried chicken.

Project Details:

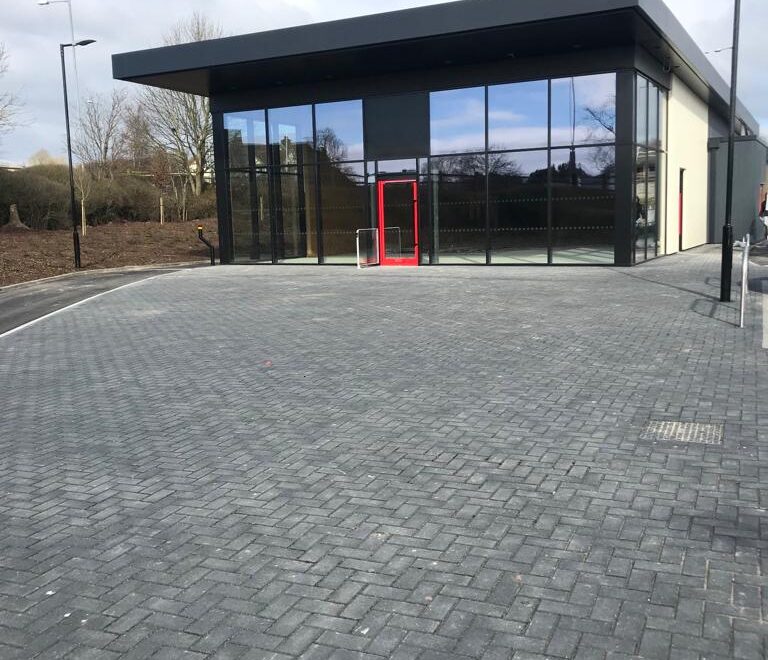
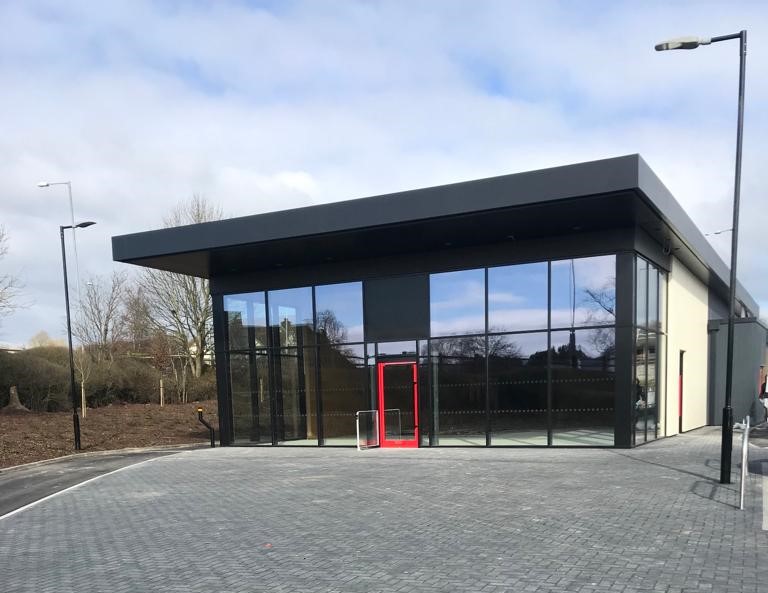
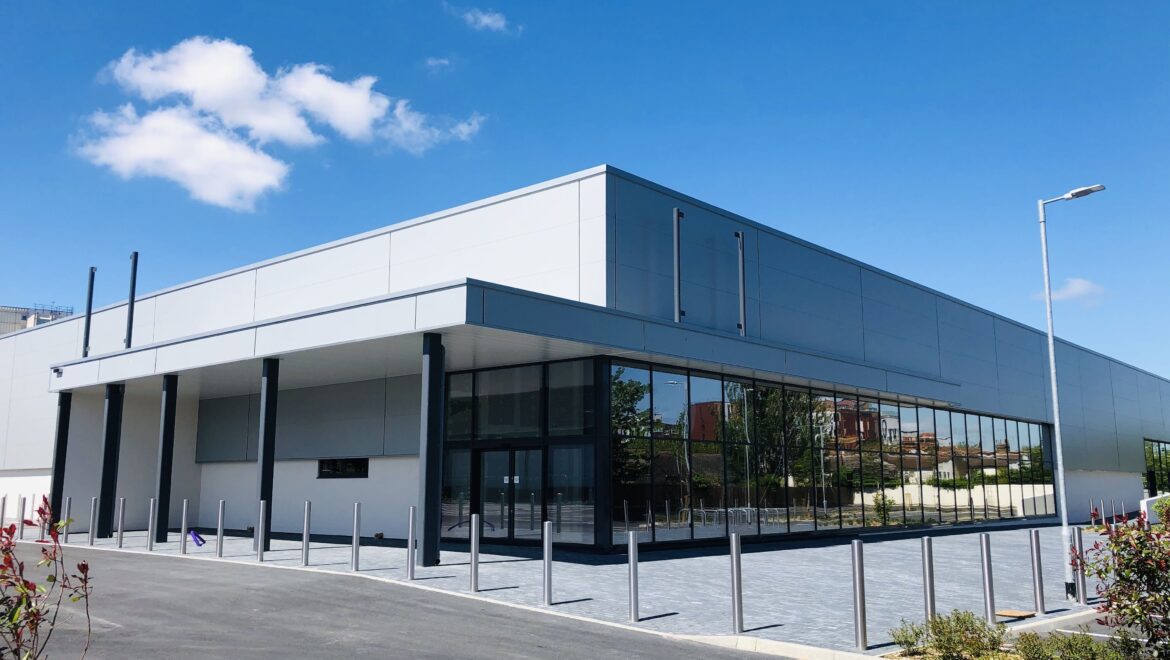
This exciting opportunity allowed us to build straight out of the ground; a complete build from site clearance, preparation to construction, providing a new KFC Drive-Thru unit.

Working alongside the architects we realised the design by laying foundations, slabs and external bases, steel frame, cladding and implemented roof works.

Coordination of drawings to the shopfront and perimeter glazing, plus new incoming utility connections, new foul and surface water drainage, tarmac for roadways were essential in the building’s operation and functionality.

Externally on site we also created parking, external protection, lighting and soft landscaping.

Once appointed we oversee and project manage our projects conscious of meeting important milestones, however inevitably there will be challenges.

On this project we encountered untimely delays to the new incoming gas and electric connections, however this was managed through communication and the works completed as per programme.

Project Works:

New Build Construction

Project Location: KFC, Hull

All Project Photos

More Projects

KFC Hull
This exciting opportunity allowed us to build straight out of the ground; a complete build from site clearance, preparation to construction, providing a new KFC Drive-Thru unit.
Read more
Costa Coffee Southend Airport
This exciting opportunity allowed us to build straight out of the ground; a complete build from site clearance, preparation to construction, providing a new KFC Drive-Thru unit.
Read more
New Build Construction

Costa Coffee Southend Airport


Development of a greenfield site for end user Costa’s brand new shell and core unit and landscaping for developer Henry Boot Developments.

IMG_4680
previous arrowprevious arrow
next arrownext arrow
IMG_4680
IMG_4696
IMG_4695
IMG_4684
IMG_4678
previous arrow
next arrow

Client: Henry Boot Developments

Henry Boot is one of the UK’s leading land, property development, home building and construction businesses

Project Details:

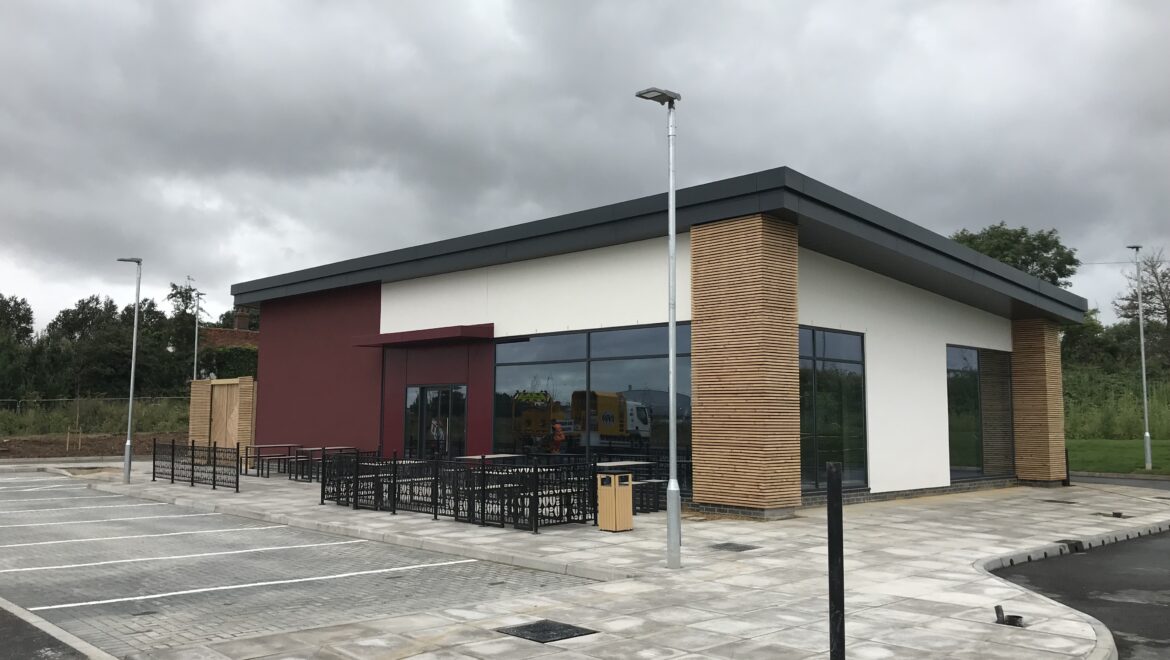
Development of a greenfield site for end user Costa’s brand new shell and core unit and landscaping for developer Henry Boot Developments.

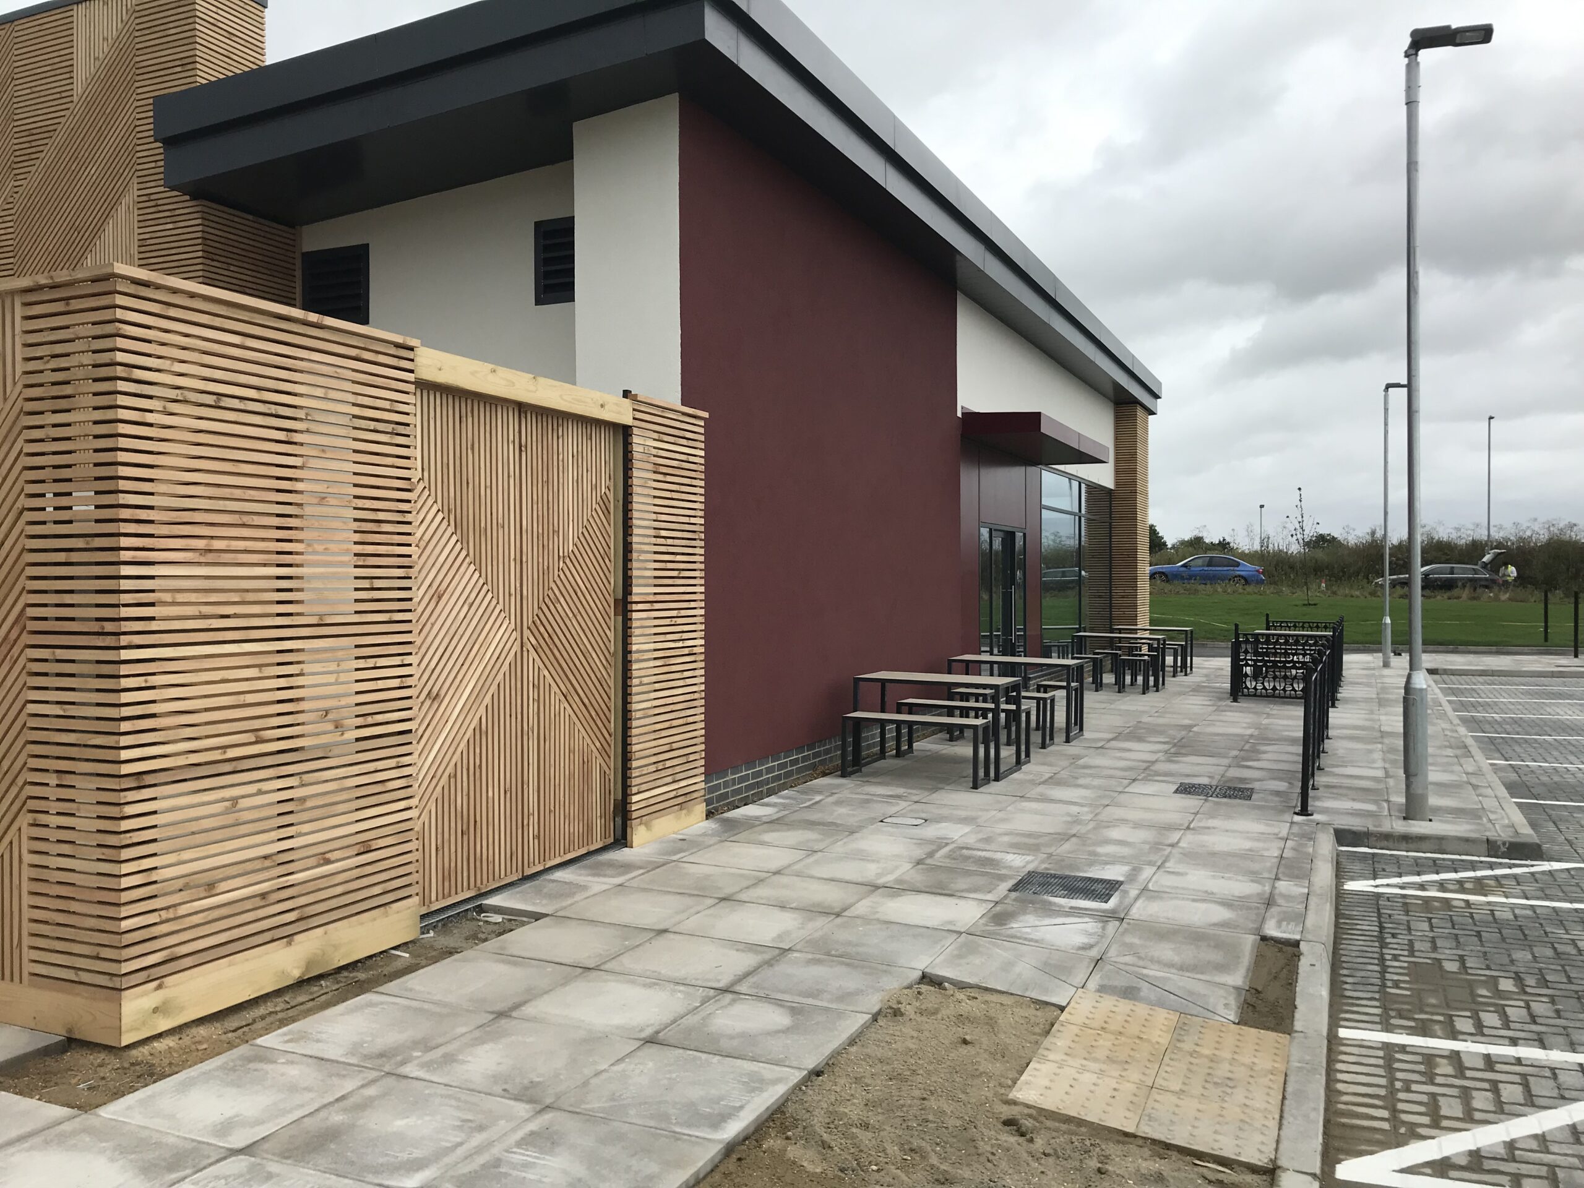
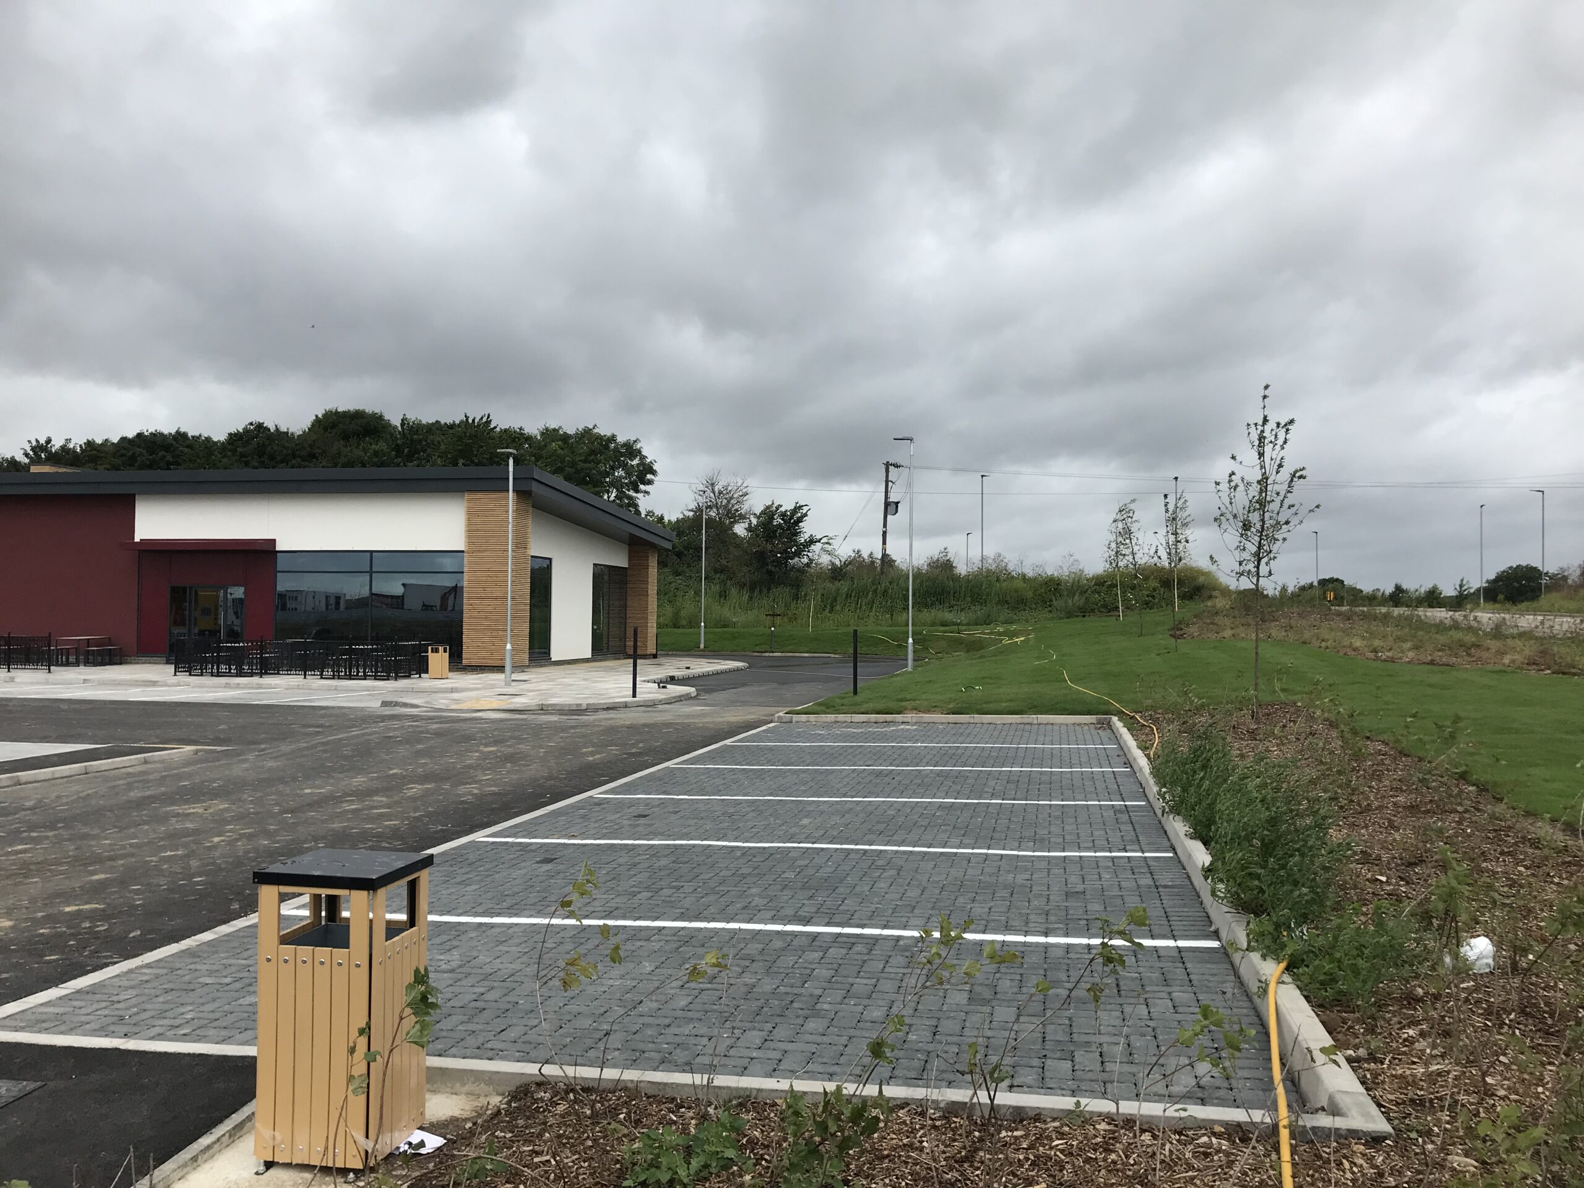
Extensive groundworks ensued to achieve a level build-up of the site for the unit and surrounding drive through and carpark. New paving and planting completed the hard and soft landscaped site.


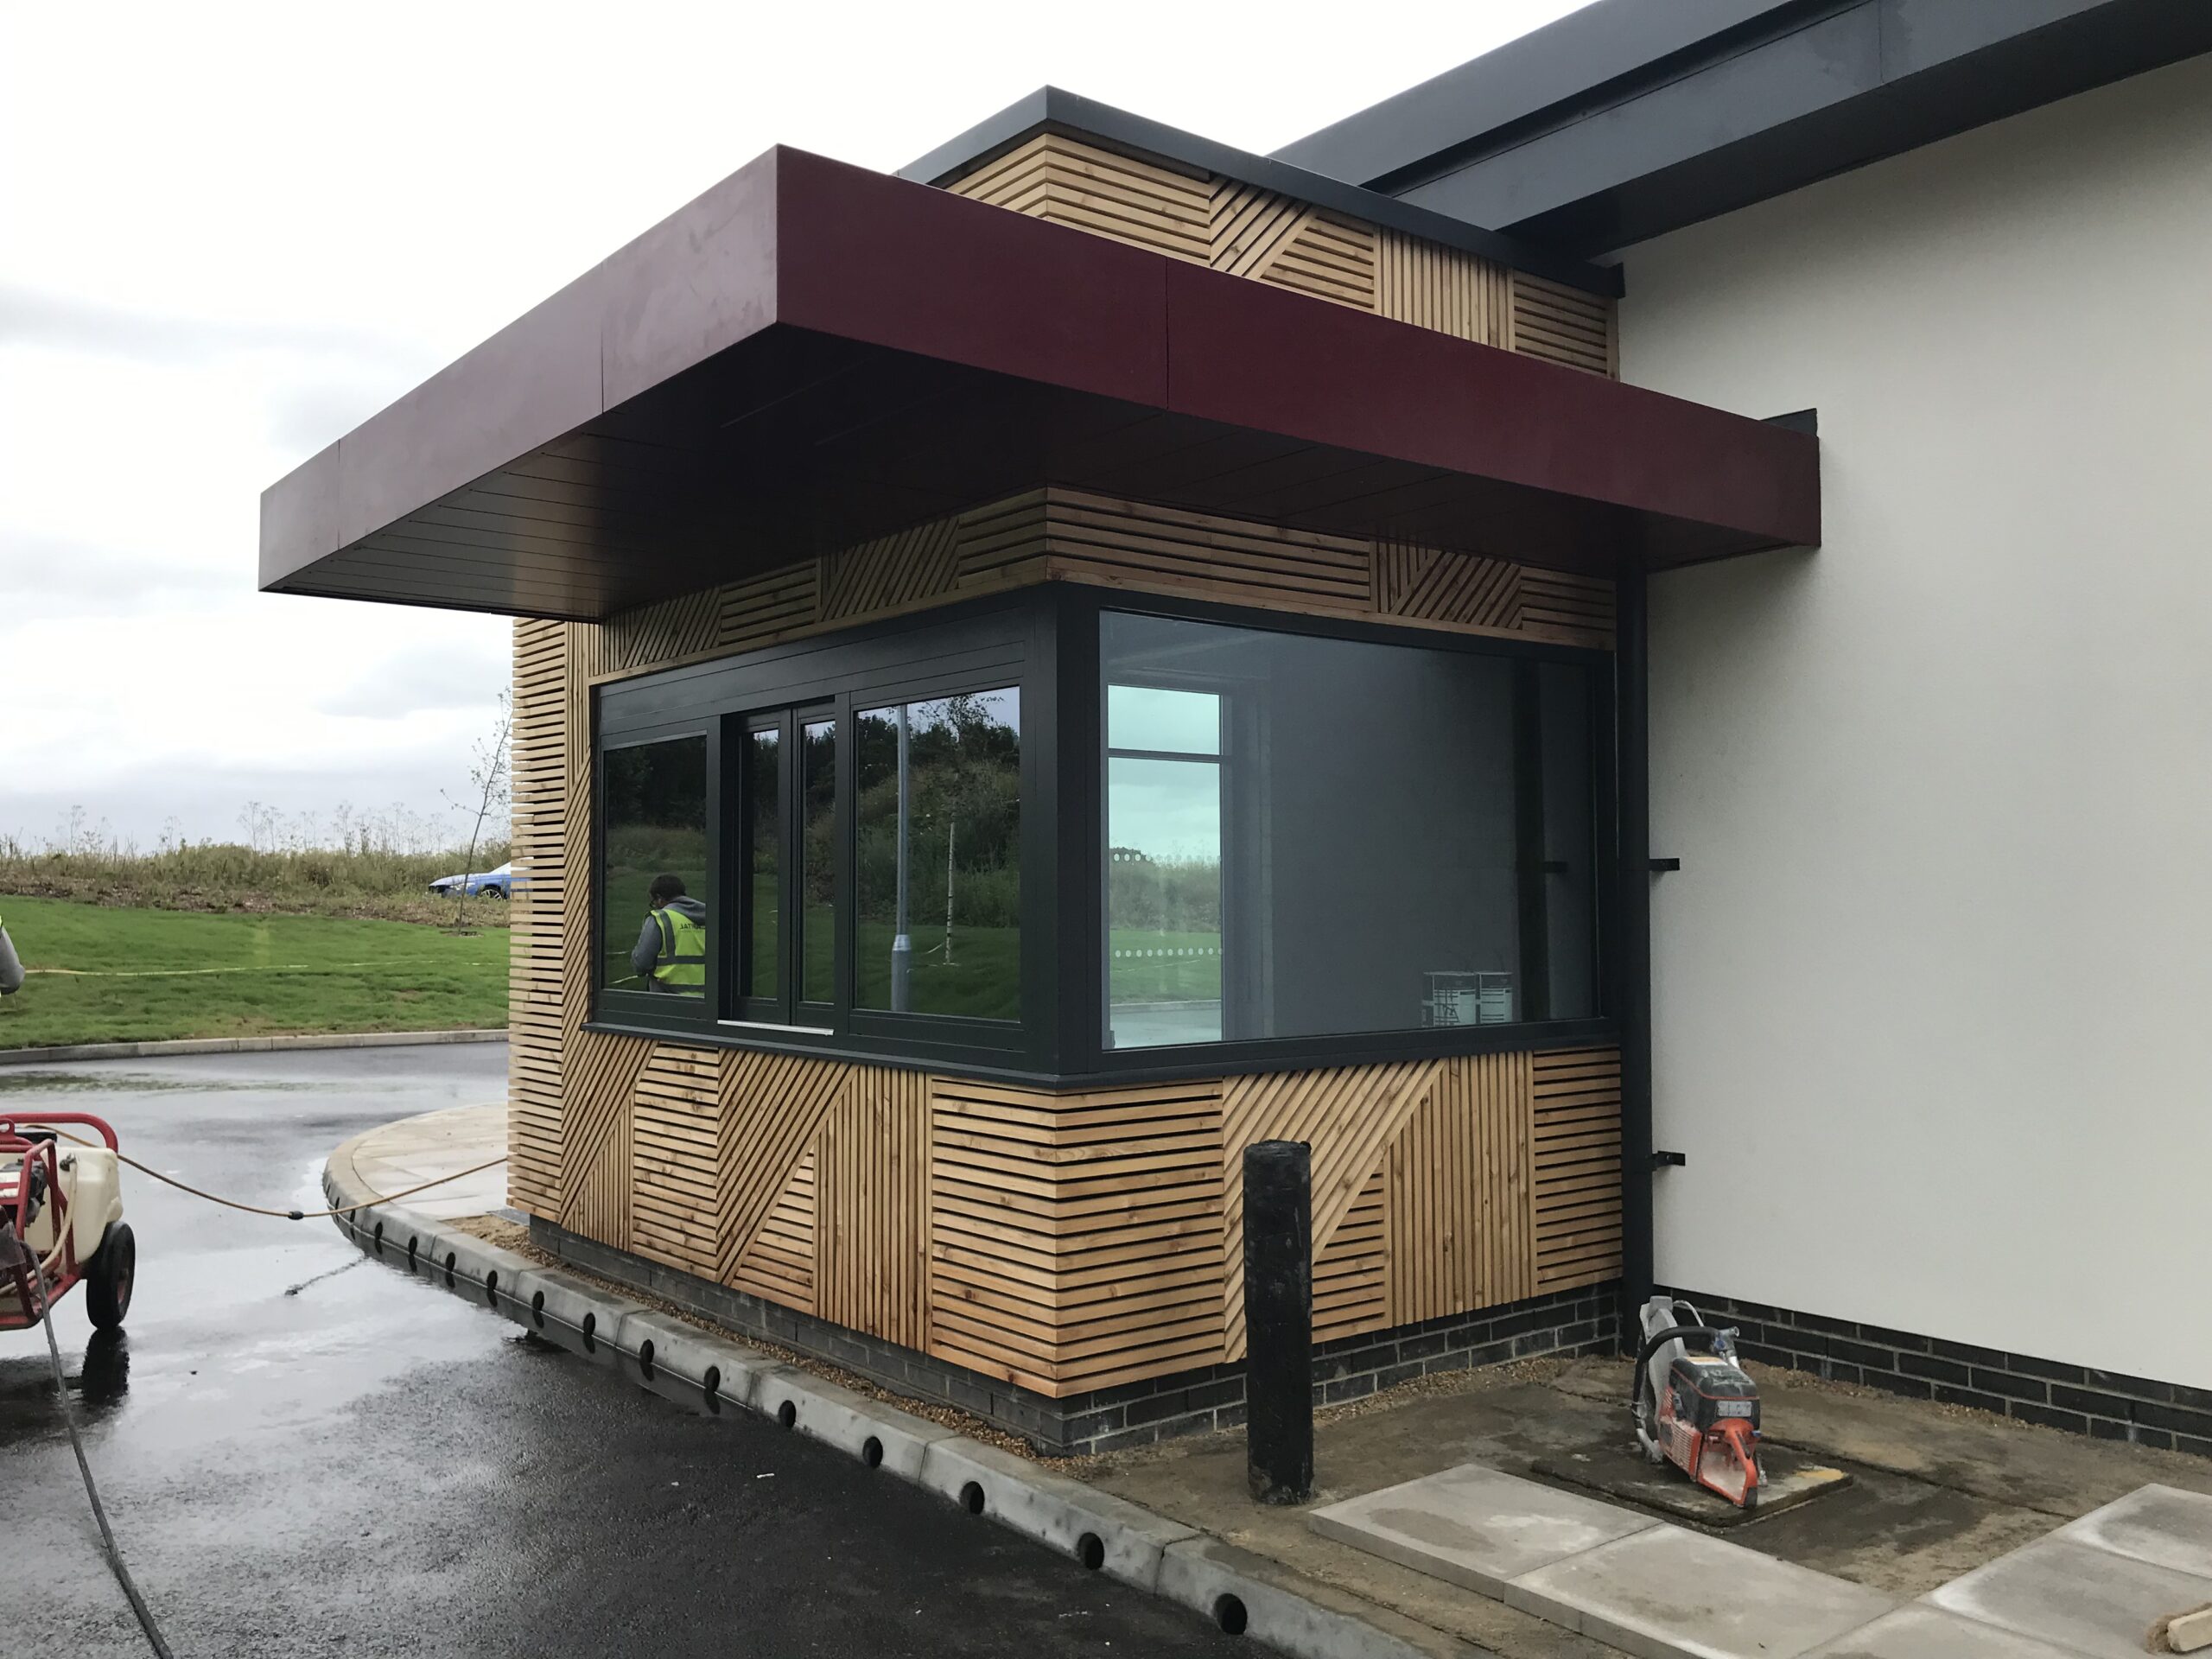
Construction involved a structural steel frame ready for cladding and internal wall construction. Feature timber cladding externally was fixed; all materials and standard of the job achieved and delivered a BREEAM Excellent project.

Project Works:

New Build Construction

Project Location: Airport Business Park, Southend

All Project Photos

More Projects

KFC Hull
Development of a greenfield site for end user Costa’s brand new shell and core unit and landscaping for developer Henry Boot Developments.
Read more
Costa Coffee Southend Airport
Development of a greenfield site for end user Costa’s brand new shell and core unit and landscaping for developer Henry Boot Developments.
Read more
Landlord Enabling

Stoford Industrial Unit

Developer enabling works to make a new unit ready for incoming tenant, Baker Ross

IMG_3160
previous arrowprevious arrow
next arrownext arrow
IMG_3160
unitbiconharlow 001
IMG_6988
unitbiconharlow 002
IMG_6999
IMG_6993
IMG_6988
previous arrow
next arrow

Client: Stoford

Stoford are one of the UK’s leading property developers specialising in occupier led development and strategic land promotion within the main commercial sectors

Project Details:

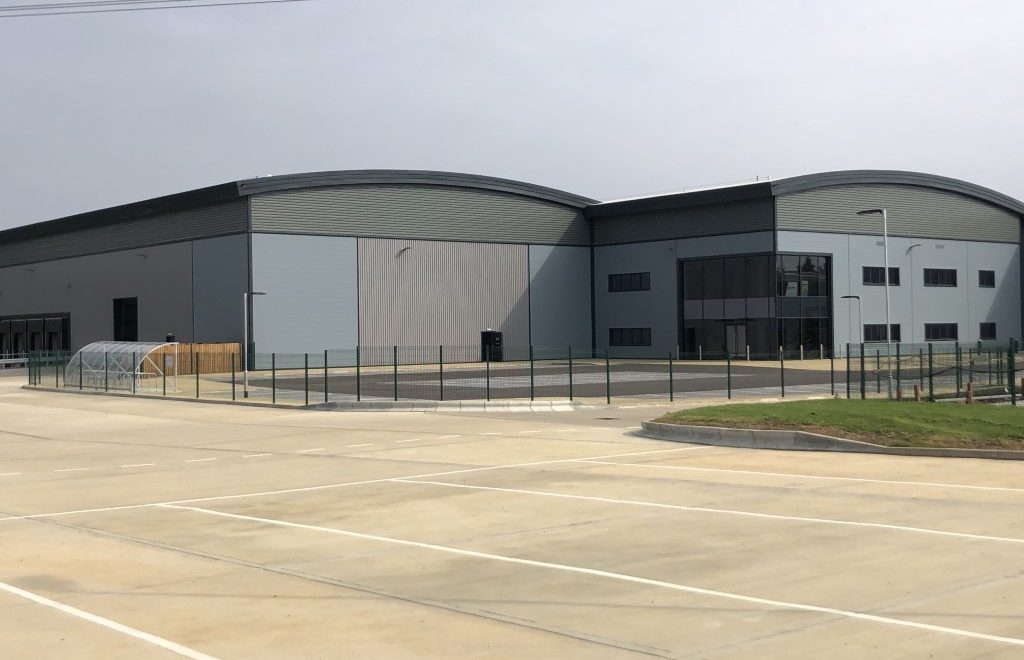
Developer enabling works to make a new unit ready for incoming tenant, Baker Ross. A short timeframe project to deliver this CAT A project, included extensive foundation and structural works to facilitate a internal two storey extension to the office block.

Works included 20m piles through existing slab ready for reinforced concrete pile caps – including bridging piles to straddle existing drainage – all carried out within the internal warehouse space.

The structural steel frame was installed ready for concrete deck floors and staircases to create the office extension. A new WC block was constructed, full mechanical and electrical packages incorporated ready for new tenants.

Project Works:

Landlord Enabling

Project Location: Third Avenue Harlow

All Project Photos

Fit Out, Landlord Enabling

Lidl Southend

strip-out the former Homebase unit and to subsequently subdivide the units inline with incoming tenants requirements

Lidl-Southend-Main
previous arrowprevious arrow
next arrownext arrow
Lidl-Southend-Main
Lidl-Southend5
Lidl-Southend4
Lidl-Southend3
Lidl-Southend2
Lidl-Southend1
previous arrow
next arrow

Client: George Capital

Project Details:

Capital Group London specialise in Landlord enabling works to strip-out. Our involvement on this project was to strip-out the former Homebase unit and to subsequently subdivide the units inline with incoming tenants requirements, along with extensive hard landscaping of the demise – coordinated works carried out in close proximity to UKPN electrical distribution centre for Southend.

The unit had it’s existing roof removed and the installation of a new roof implemented.

Sections of external existing cladding were removed and new installed.

The sub-division of the unit into x3 units with shopfronts, all with new incoming utilities and a new substation required specific attention to coordination.

Newly resurfaced retail park and both hard and soft scaping provided an aesthetically pleasing site.

The Lidl Unit required various incoming specific works, including forming majority of the internal walls and forming apertures for future services etc.

Project Works:

Landlord Enabling

Project Location: Lidl Southend

All Project Photos

Shopfitting

Go Outdoors York

IMG_4195
previous arrowprevious arrow
next arrownext arrow
IMG_4195
IMG_4187
IMG_4201
IMG_4209
IMG_4203
previous arrow
next arrow

Client: Go Outdoors

Go Outdoors Logo

Go Outdoors are a national retailer of outdoor clothing, tents, camping, running, riding and more.

Project Details:





For this shopfitting project we converted an empty unit into a brand-new fully kitted Go Outdoors store. The project had its challenges; we had to re-wire the whole store, repurposing and elevating existing and new lighting and air con equipment. We fitted all new supplier fixtures, and tested and serviced all operational access equipment and doors. The store then saw a new kitchen and breakfast bar, new walling and doors with warehouse, boot-room and c&c racking also added. The final finishes included tinting the existing cladding, installing new signage throughout the building, and laying the iconic artificial grass flooring for the stores tent area, which brought the outdoors in!

Project Works:

Shop Fitting

Project Location: Go Outdoors York

All Project Photos

Fit Out, Landlord Enabling

Garden Studios

IMG_6324
previous arrowprevious arrow
next arrownext arrow
IMG_6324
IMG_6323
IMG_6322
IMG_6300
previous arrow
next arrow

Client: Garden Studios

Garden Studios Logo

Garden Studios is a movie studio on Waxlow Road in London.

Project Details:

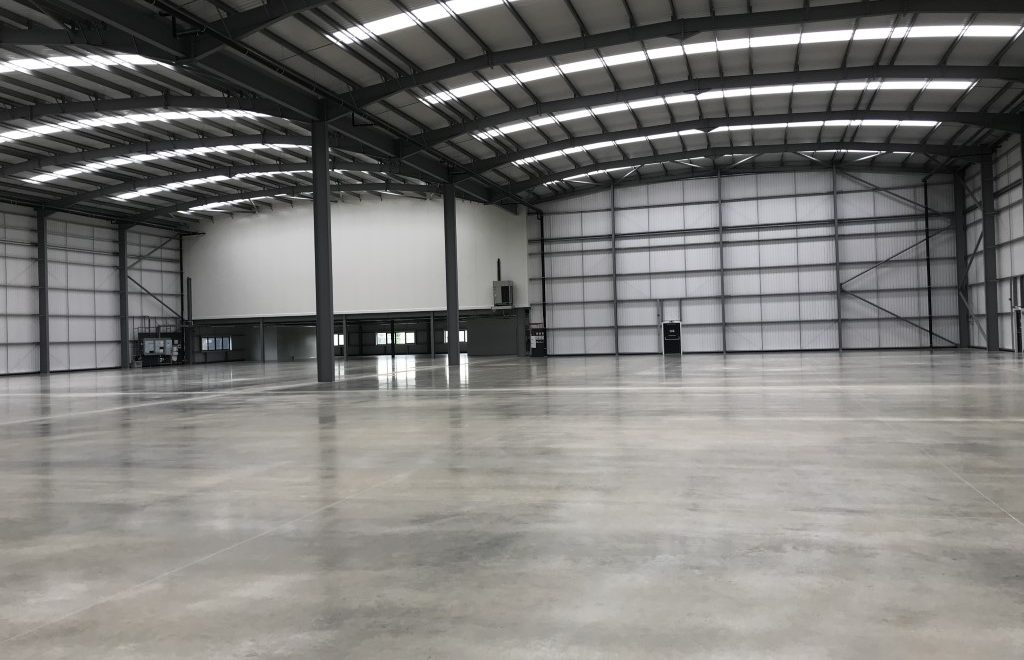


This tenant fit-out project involved the creation of a purpose-built studio facility, together with the construction of new back-of-house (BOH) welfare and changing facilities to support the client’s operational requirements.

The works included the installation of specialist acoustic wall and ceiling systems to provide effective sound insulation within the studio environment. A new amenity block and changing rooms were constructed to create modern back-of-house facilities for staff.

The project also included an upgrade to the existing electrical infrastructure, increasing the site’s power capacity to support the operational demands of the new studio and associated equipment.

The completed fit-out delivered a functional, high-performance space designed to meet the client’s specific operational requirements while providing modern staff facilities and upgraded building services.

Garden Studios Waxlow Road

Project Works:

Landlord Enabling

Project Location: Garden Studios, Waxlow Road

All Project Photos

Design & Build, Landlord Enabling

CBRE Bury St Edmunds

IMG_2249
previous arrowprevious arrow
next arrownext arrow
IMG_2249
IMG_2258
IMG_2257
IMG_2254
IMG_2255
previous arrow
next arrow

Client: CBRE

CBRE logo

CBRE is a global leader in commercial real estate services and investments. They offer a wide range of services to clients of all sizes

Project Details:



This major landlord enabling project involved the comprehensive redevelopment and subdivision of a former Debenhams department store, creating multiple commercial units ready for occupation by new retail and leisure tenants.


The landlord works included the subdivision of the existing building, with significant structural alterations carried out to facilitate the new layouts. Existing escalator openings were infilled using new structural steelwork, composite metal decking and reinforced concrete to create continuous floor plates. New slab openings were formed to accommodate service risers, while a new single-ply membrane roof was installed to enhance the building’s weatherproofing and long-term performance.

A new rooftop plant deck was constructed with segregated safety fencing, alongside the installation of new SVP pop-up drainage systems designed to meet the specific requirements of the incoming tenants. Extensive infrastructure upgrades included the installation of a new sprinkler tank system serving the building, together with new incoming electrical and water supplies, BT ductwork, landlord fire alarm systems and emergency lighting, all carefully interfaced with the individual tenant systems. All landlord areas were completed in accordance with the client’s specification, including final decorations and finishes.

Project Works:

Design & Build | Landlord Enabling

Project Location: Arc Shopping Centre, Bury St Edmunds

All Project Photos

Fit Out, Shopfitting

Currys Hayes

This fit-out project for Currys Hayes required the strip-out of an existing outlet store back to shell.

IMG_4018
previous arrowprevious arrow
next arrownext arrow
IMG_4018
IMG_4147
IMG_4272
IMG_4288
previous arrow
next arrow

Client: Currys

Client: Currys

Currys is a leading retailer of electronic products in the UK and Ireland. They sell a wide range of technology, including white goods, consumer electronics, computers, and mobile phones.

Project Details:

We have enjoyed a long standing relationship with Currys, completing many retail units nationwide.

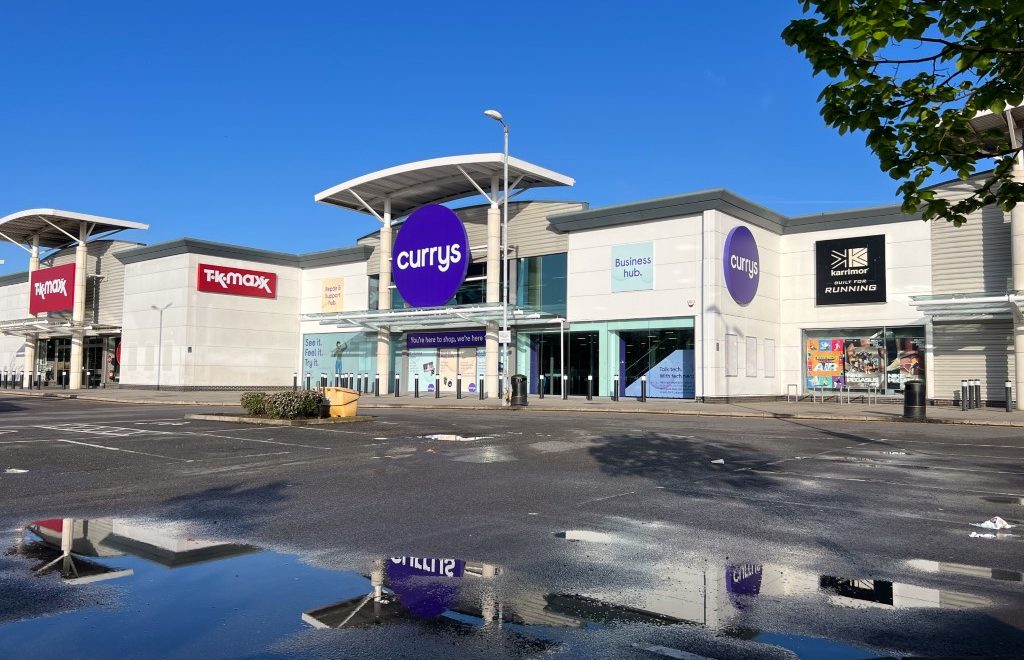


This latest project was for a new fitout for Currys Hayes, which required the strip-out of an existing outlet store back to shell.

Located within the busy Lombardy Retail Park, we implemented the fitout as per the new Curry’s store client standard details.


As well as the main retail floor, which included the coordination of all services, we constructed a new mezzanine floor, sanitary facilities, back of house accommodation and completed minor roofing works.

Our vast experience of shopfitting allowed us to install a new shopfront lobby, full internal and external signage.


Project Works:

Shop Fitting

Project Location: Currys in Hayes

All Project Photos

Design & Build, Fit Out

EBSC Town Square

20241101_092500996_iOS
previous arrowprevious arrow
next arrownext arrow
20241101_092500996_iOS
20241101_092448618_iOS
20241101_092442677_iOS
1
3
f7e16a4d-c81e-4485-ae2c-19efe52df11c
previous arrow
next arrow

Client: British Land

The Ealing Broadway Shopping Centre is a shopping centre in Ealing, west London. Located on The Broadway, the centre consists of 85 units both indoor and outdoor ‘town square’ courtyard.

Project Details:

This design and build project was set out to transform the town square in Ealing Broadway shopping centre into something colourful and modernised.

The phased works included replacing dull planters and benches, replacing them with newly designed yellow planters from the client’s specification. In the second phase the flooring was updated to new paving.


Project Works:

Design & Build | Fit Out

Project Location: EBSC in Ealing

All Project Photos